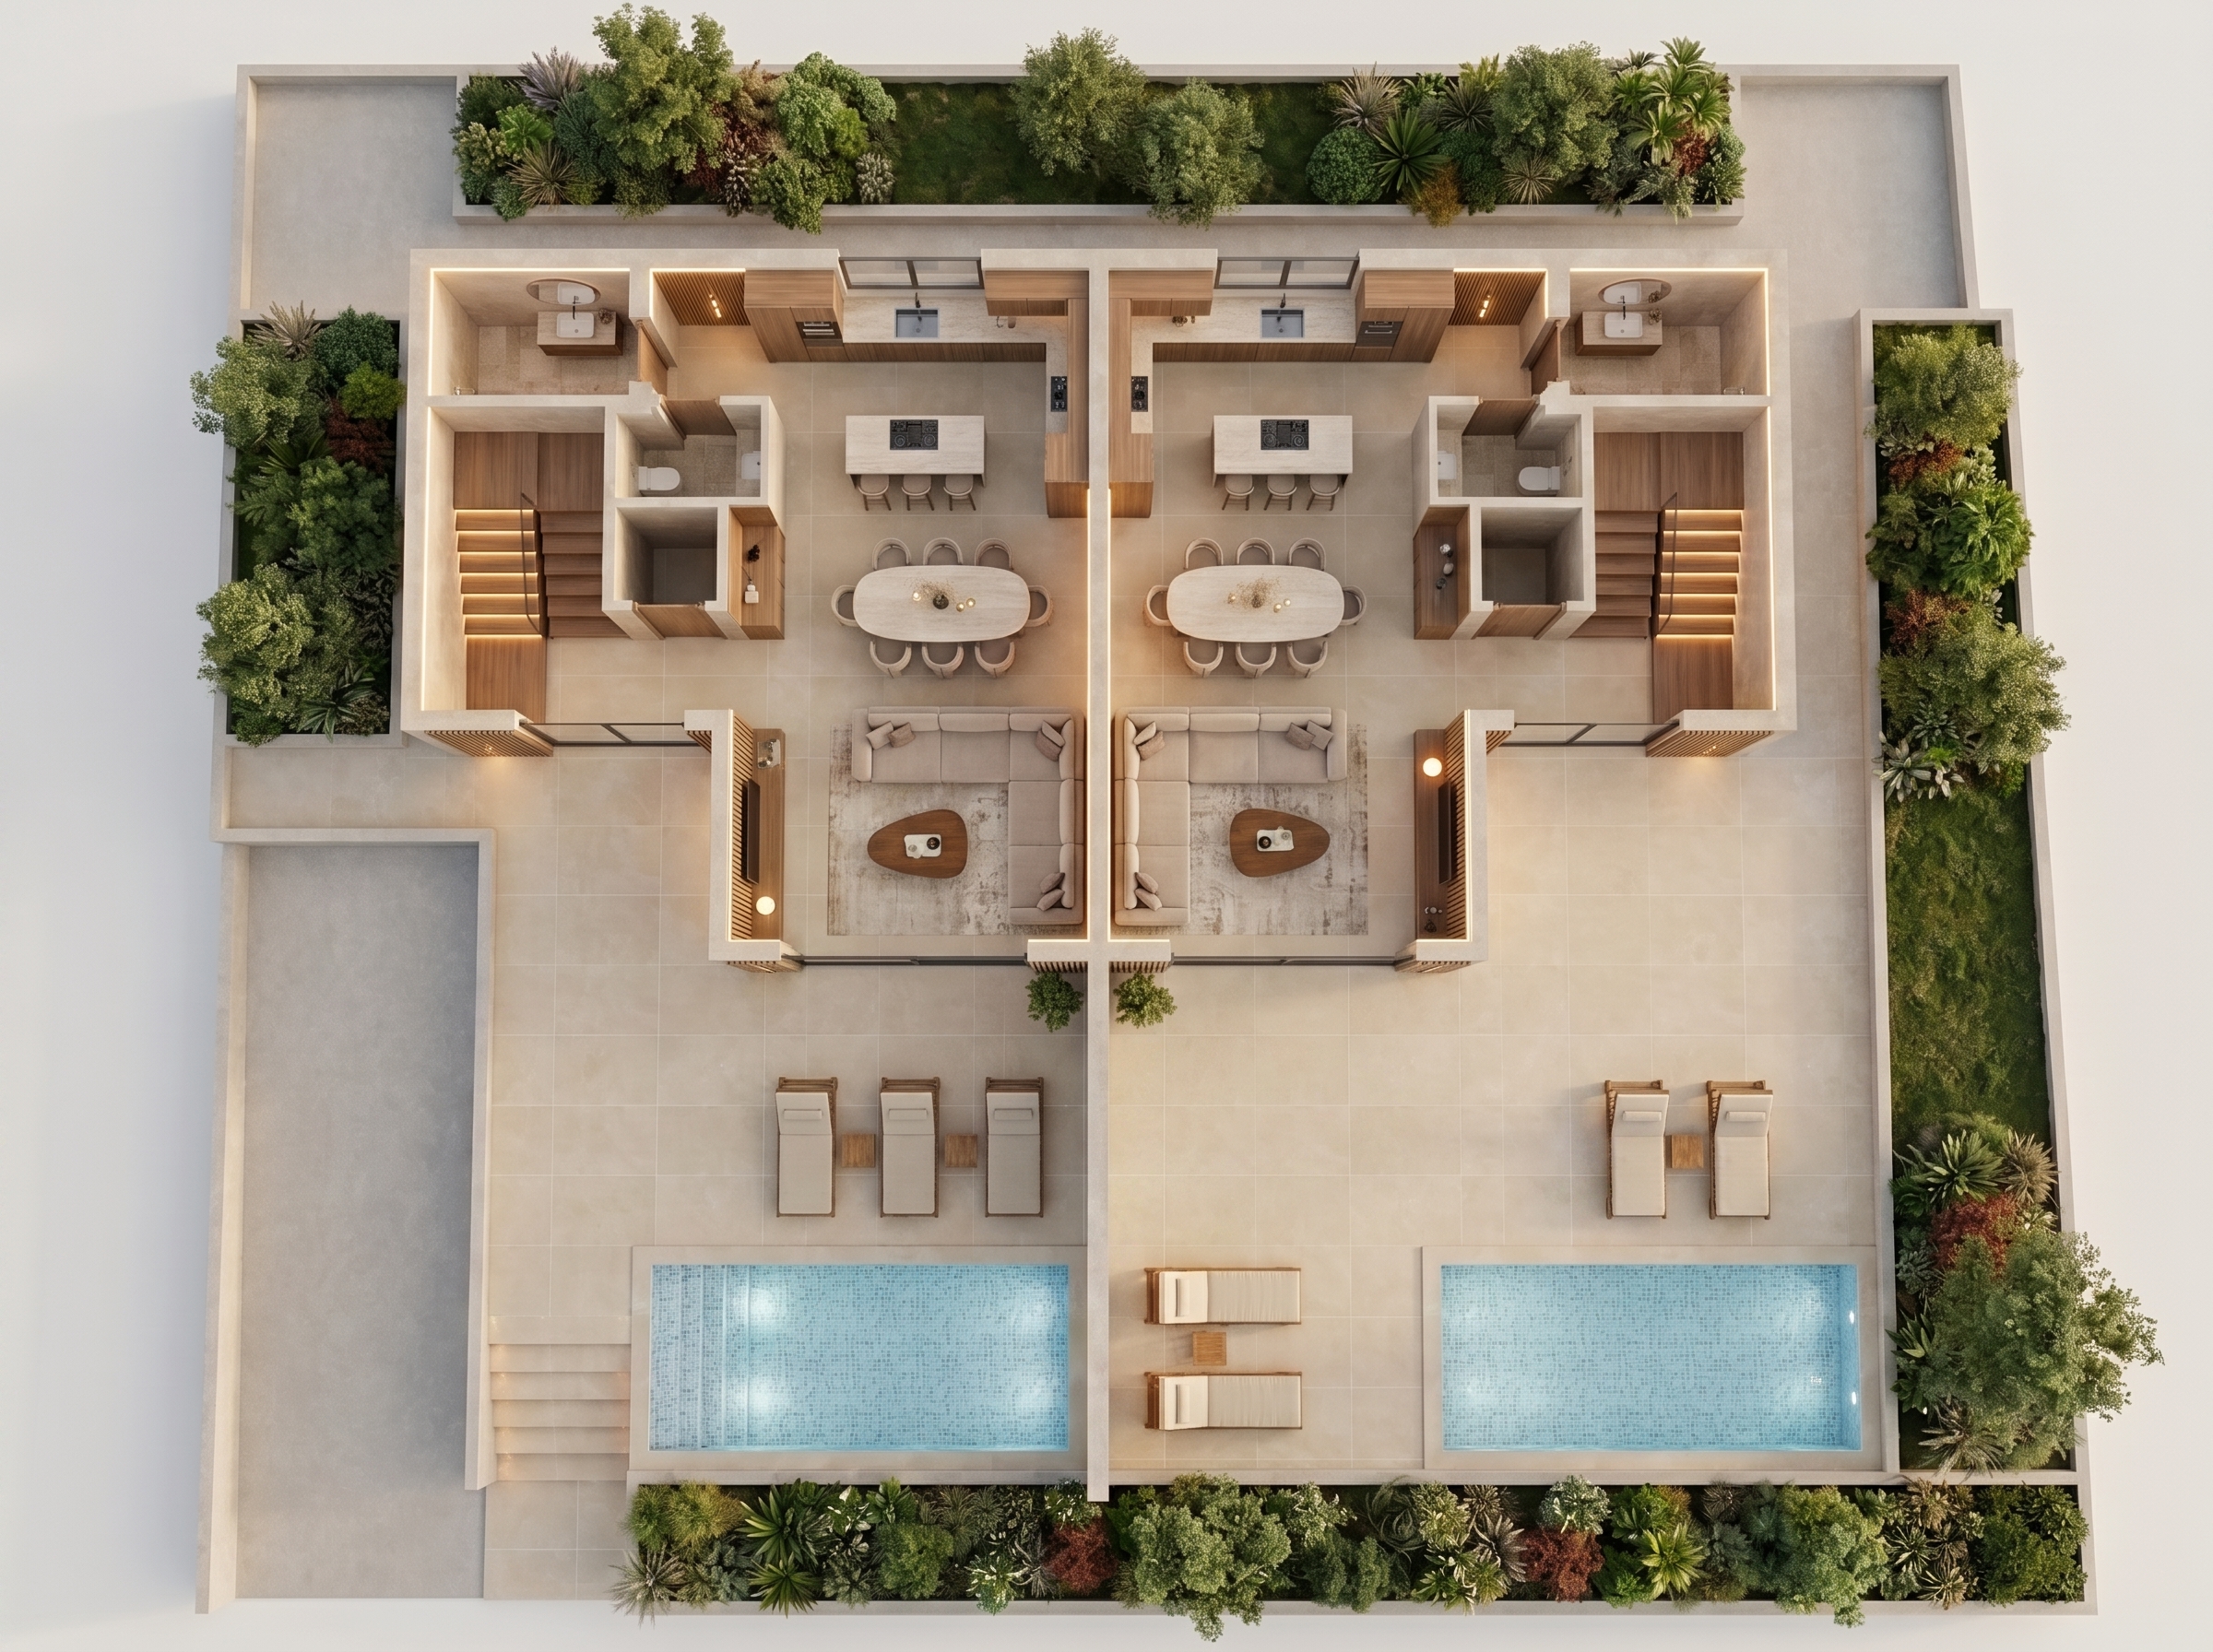
convert this floor plan into a realistic isometric 3d view of a full house show the space from an elevated angle with furniture walls and details visible create a high quality 3d architectural cutaway floor plan isometric dollhouse style generated from the uploaded floor plan image use the floor plan image as the exact source for geometry and layout preserve the plan accurately wall positions room sizes openings doors windows stairs terraces balconies built ins bathrooms kitchen circulation and overall footprint do not redesign the layout convert the flat 2d plan into a realistic 3d cut floor model with visible wall thickness room depth furniture height cabinet depth stair depth bathroom fixture depth window door depth and terrace balcony depth camera view angled isometric axonometric bird s eye view rotated in perspective like an architectural dollhouse model do not use a flat top down view show the top surfaces clearly while also showing the front and side vertical wall faces the building should feel volumetric and three dimensional important constraints preserve the original floor plan geometry do not change room positions do not invent extra rooms do not make it a flat floor plan do not make it overhead do not crop the building do not distort proportions do not remove key architectural elements output a polished realistic 3d isometric dollhouse cutaway floor plan based on the uploaded floor plan drawing rotated at an architectural angle with the style and materials matched to the uploaded interior and exterior references this is the ground floor of the building use the same furniture as shows on the plan do not change the orientation of the floorplan