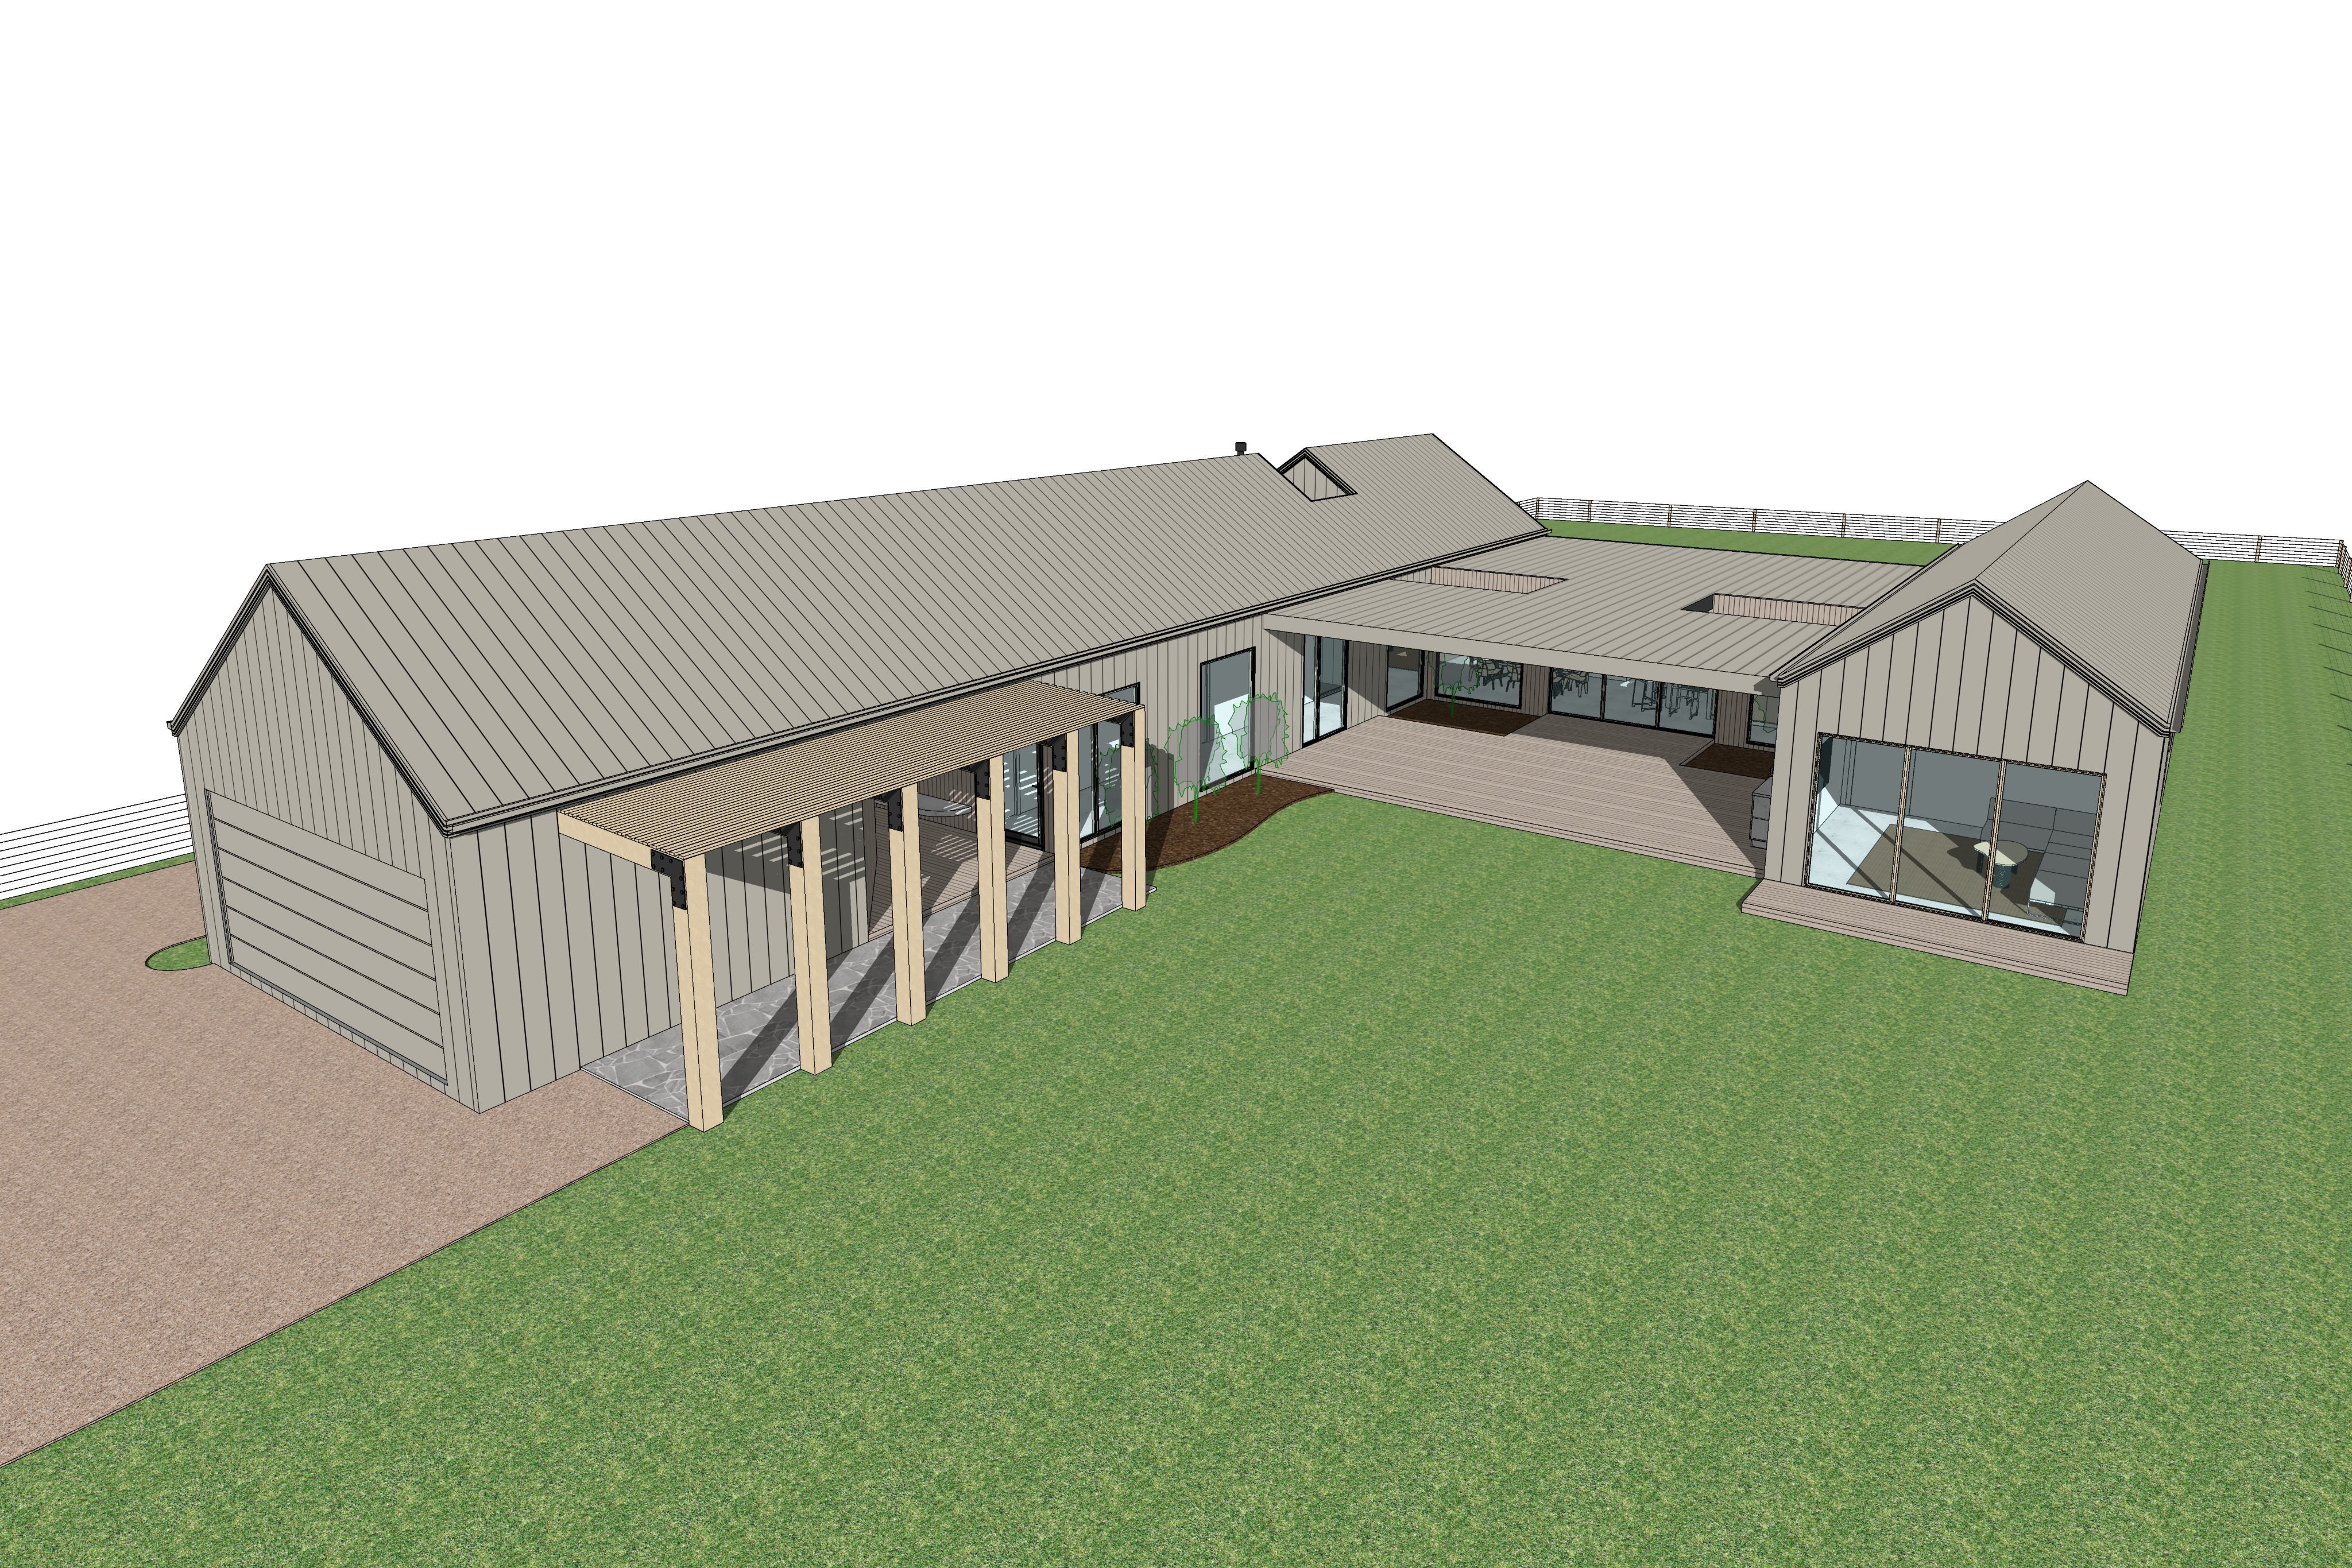
image r1 elevated architectural overview colorbond dune silvertop ash final render prompt 1 absolute input image geometry camera proportion lock use the supplied r1 overview architectural model image as the definitive and exact reference for all architecture geometry proportions camera position viewing angle and composition the final render must remain geometrically and proportionally identical to the supplied r1 overview image the supplied image represents an elevated oblique architectural overview looking down across the dwelling and central courtyard this is intentionally a different camera position from the previous ground level r1 facade image do not revert to the previous standing eye level perspective maintain the precise elevated camera position viewing direction perspective field of view and framing established by the new input image preserve exactly overall building footprint and proportions three part pavilion composition position and dimensions of all building forms roof pitches ridgelines roof junctions and roof profiles exact roof overhangs fascias and gutters garage opening and garage door configuration timber entry arbour and overhead structure structural steel connection plates central flat roofed alfresco both rear alfresco light court openings garden beds within the light courts all external walls and cladding arrangements existing glazing sizes locations and configurations all windows doors mullions and transoms right hand gabled pavilion timber decks and external platforms driveway and pedestrian paths existing landscaping zones open courtyard lawn rural boundary fencing all architectural relationships camera lock critical the camera is positioned above normal standing eye level looking diagonally downward toward the residence the view reveals the left hand gabled roof and garage pavilion the long silvertop ash entry arbour the connecting central alfresco roof both rectangular open to sky light courts the right hand gabled pavilion the open lawn and courtyard the surrounding rural landscape maintain the exact degree of elevation and downward viewing angle of the supplied image do not raise the camera further do not lower the camera do not rotate around the dwelling do not change the viewing direction do not alter the perspective or apparent proportions do not crop zoom widen or recompose the source image controls the camera completely the task is to transform the simplified architectural model into a highly photorealistic completed residence without altering its design 2 architectural composition maintain the exact three part architectural composition left hand pavilion the large left hand gabled pavilion incorporates the garage and primary dwelling maintain the full length width height roof pitch and gable geometry exactly as modelled the elevated camera should reveal the extensive pitched roof surface with clearly defined colorbond dune standing seams the garage door remains integrated into the front gable and is finished in colorbond dune the silvertop ash timber entry arbour runs along the courtyard facing side of this pavilion maintain its exact length post spacing roof pergola geometry and structural connections central alfresco connection the central portion of the residence consists of a lower flat parapet roofed alfresco connecting the two pavilion forms maintain the exact roof footprint height parapet geometry and relationship to the adjacent pitched roofs critically this central roof contains two distinct rectangular open to sky light courts these are visible in the supplied elevated model and must remain open right hand pavilion maintain the smaller right hand gabled pavilion exactly as modelled preserve its roof pitch gable proportions wall geometry large glazed opening and timber deck the right hand pavilion must retain its existing position and relationship to the central alfresco do not move or enlarge this building form 3 colorbond dune matte vertical nail strip cladding all primary external metal clad walls are finished in colorbond dune matte finish use the supplied colorbond dune material references as the definitive colour and finish reference the cladding must accurately reproduce the sophisticated warm greige earthy grey beige tone of colorbond dune the colour should remain restrained and neutral avoid excessive brown yellow pink cream or charcoal undertones use a refined matte finish with subtle natural reflections the exact narrow nail strip profile of the original supplied material reference must be preserved the vertical metal cladding must have narrow raised standing seams uniform seam spacing flat metal pans between seams fine highlights along raised folds subtle shadow lines along opposite edges accurate metal thickness and folded edges clean vertical alignment do not substitute generic wide standing seam cladding do not exaggerate seam height or width do not introduce intermediate ribs do not use corrugated iron fibre cement or timber battens in place of the specified metal cladding the elevated perspective must still reveal the vertical nail strip detailing on the visible wall surfaces 4 colorbond dune standing seam roofing critical overview detail all pitched roofs are finished in matching colorbond dune matte standing seam nail strip metal roofing because the camera is elevated the roof surfaces occupy a substantial portion of the composition roof material accuracy is therefore particularly important the raised roof seams must be clearly visible and accurately follow the direction of roof fall maintain the exact roof seam spacing and narrow profile established in the supplied colorbond dune material reference use realistic daylight to create fine highlights and shadows along the raised seams the roofing must read as a premium folded metal architectural system maintain complete material continuity between dune vertical nail strip wall cladding dune flashings fascias dune standing seam roofing maintain the exact modelled roof geometry ridgelines gutters roof penetrations junctions and overhangs do not invent skylights or roof features do not alter roof pitches do not smooth the roof surfaces do not substitute conventional corrugated roofing central alfresco roof the central flat parapet roof must retain the exact roof form and surface geometry shown in the source image maintain the existing roof finish and seam direction consistent with the dune metal palette do not alter the location or size of the two open to sky light court openings 5 silvertop ash timber material consistency all exposed architectural timber elements must use the same natural silvertop ash timber palette use the supplied silvertop ash cladding reference as the definitive guide for timber colour grain and texture the timber should feature warm natural sandy brown tones subtle honey and muted grey undertones authentic australian hardwood grain fine linear timber texture gentle variation between individual pieces restrained knots and natural imperfections matte or low sheen finish subtle natural weathering without appearing aged or deteriorated avoid excessively orange yellow red or saturated timber avoid dark walnut reddish cedar or heavily bleached timber the timber must appear cohesive across the entire building apply this material consistently to entry arbour posts entry arbour beams overhead arbour members external timber cladding where modelled alfresco ceiling lining timber decking external timber platforms timber finished window and door frames 6 silvertop ash entry arbour maintain the entry arbour exactly as shown in the supplied elevated image preserve all posts beams overhead members spacing alignment dimensions and structural connections the elevated camera should clearly reveal the arbour s overall length and overhead geometry use natural silvertop ash timber throughout maintain the dark structural steel flat plate connections exactly as modelled render these as substantial matte charcoal steel plates with realistic visible bolts and fixings do not remove or simplify the connections the timber arbour should receive natural sunlight revealing the grain and warmth of the silvertop ash allow the overhead structure to cast realistic directional shadows onto the grey crazy paving beneath and the adjacent dune clad facade do not add or remove arbour members do not change its roof or overhead configuration 7 silvertop ash timber window and door frames all primary external windows and glazed doors must feature silvertop ash look timber frames use the supplied timber window frame cross section as the reference for framing geometry and profile use the supplied silvertop ash timber cladding reference for the actual timber colour and grain the window frames must feature natural silvertop ash colouring authentic fine timber grain subtle warm and silver grey undertones contemporary clean lined profiles refined matte or low sheen finish realistic glazing seals and frame junctions fine dark glazing gaskets where appropriate maintain all existing glazing dimensions and configurations exactly do not enlarge or reduce openings do not introduce additional mullions or transoms do not add new windows or glazed doors do not substitute black aluminium framing the timber window frames must visually coordinate with the arbour decks and alfresco ceiling 8 driveway maintain the driveway exactly within its modelled footprint finish the driveway in compacted tuscan toppings gravel use a fine natural aggregate texture with muted sandy beige tan and restrained warm ochre undertones the driveway should appear compacted maintained and suitable for a contemporary rural residence do not convert it to concrete asphalt paving or generic grey gravel preserve the exact driveway shape edges and relationship to the garage 9 entry path maintain the pedestrian entry path beneath the timber arbour exactly as modelled finish the path in irregular grey crazy paving use authentic natural stone pieces with varied shapes restrained grey tonal variation and realistic joints the paving should appear refined and architectural maintain the exact path footprint and width do not introduce additional paving beyond the modelled areas 10 central alfresco roof decking maintain the central flat roofed alfresco exactly as modelled the underside of the roof is lined in natural silvertop ash timber the floor decking is finished in matching silvertop ash maintain the exact deck footprint levels edges and relationship to the glazing the elevated perspective must clearly reveal the central alfresco roof including the two rear light court openings do not extend the roof across these openings do not introduce additional roof sections 11 two rear alfresco light courts absolute critical requirement this is one of the most important architectural features in the elevated overview image the central alfresco roof contains two separate rectangular open to sky light courts they are positioned at the rear left and rear right corners of the alfresco both openings are visible from the elevated camera position in the supplied architectural model the two light courts must remain open to the sky and clearly visible in the final render they are not skylights they are not glazed roof panels they are not roof recesses with solid roofing beneath they are genuine roof voids allowing daylight and sunlight to penetrate down to the garden beds and windows below rear left light court maintain the existing rectangular opening in the rear left portion of the central alfresco roof preserve its exact position size proportions and relationship to the surrounding roof through this opening reveal the small garden bed positioned below directly in front of the existing rear left window the garden bed must remain within its exact modelled footprint use restrained australian native planting including small lomandra dianella fine grasses and low groundcovers natural sunlight should enter through the opening and illuminate the existing rear left window face the silvertop ash timber window frame the small native garden bed adjacent solid wall surfaces surrounding paving or decking internal edges of the light court the sunlight should produce physically realistic directional shadows and soft reflected daylight rear right light court maintain the second rectangular opening in the rear right portion of the central alfresco roof preserve its exact position size proportions and relationship to the surrounding roof through this opening reveal the small garden bed positioned below directly in front of the existing rear right window use restrained australian native planting consistent with the left light court natural sunlight should illuminate the existing rear right window face the silvertop ash timber window frame the small native garden bed adjacent solid wall surfaces surrounding paving or decking internal edges of the light court maintain realistic sunlight penetration and shadow direction elevated view light court visibility because the camera is elevated the roof openings should be clearly legible as two intentional rectangular voids the viewer should be able to understand that sunlight passes through these openings into the garden beds below preserve the exact roof thickness and surrounding edges do not create oversized openings do not create additional courtyards do not extend the garden beds beyond their modelled boundaries do not introduce large trees within the light courts the planting should remain low enough to avoid obscuring the existing windows physically accurate light court sunlight use one consistent sun position across the entire image sunlight should enter the light courts from above at the appropriate angle and create natural pockets of brightness in the otherwise shaded rear alfresco the two courts may receive different amounts of direct sunlight due to their geometry and the solar angle do not artificially illuminate both courts equally if the sun position does not permit it where direct sunlight cannot reach a surface use realistic reflected skylight the light courts should create a sophisticated architectural relationship between roof openings natural planting timber window frames and sunlight absolute light court exclusions do not remove either light court do not roof over the openings do not insert skylight glass do not relocate or resize the openings do not alter the surrounding roof geometry do not remove the garden beds below do not move the existing windows do not add new windows do not introduce oversized planting do not create additional light courts 12 critical rear wall glazing constraint maintain