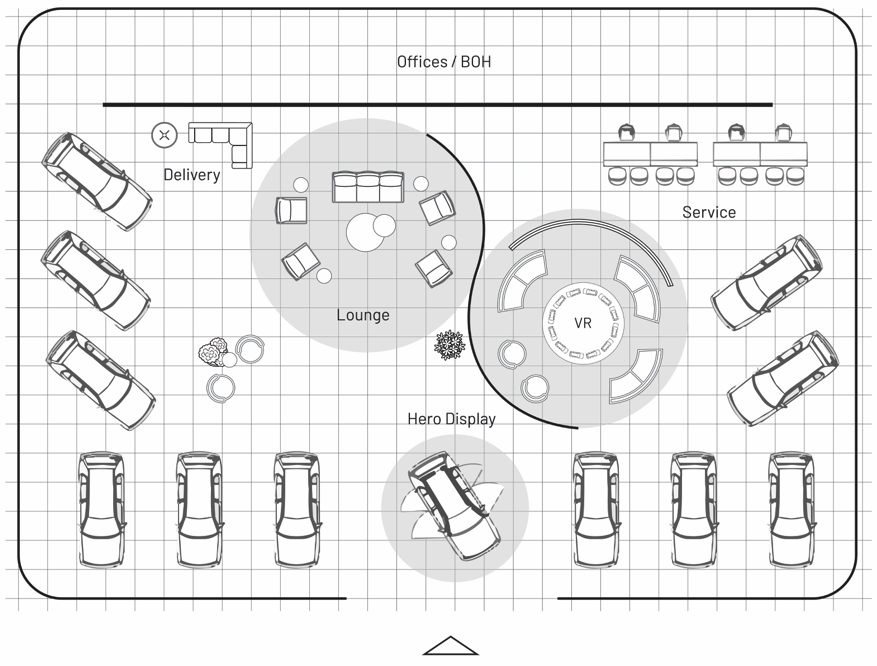
generate a photorealistic interior perspective of a premium byd automotive showroom based strictly on reference image 1 floor plan critical instruction reference image 1 is the master floor plan reconstruct the showroom exactly according to this plan do not redesign simplify rearrange rotate remove add or relocate any vehicles furniture zones walls circulation paths or architectural elements camera view create an eye level wide angle interior view from the main entrance at the bottom centre of the floor plan looking straight toward the rear offices boh wall the viewer is standing just outside at the centre of the entrance looking deep into the showroom use approximately 20 24mm architectural photography lens natural eye level camera height approximately 1 6m wide horizontal composition show as much of the complete showroom layout as physically possible while maintaining realistic architectural perspective mandatory vehicle layout follow exactly the vehicle positions must correspond exactly to reference image 1 front entrance area left side there are three byd display cars arranged in a row along the left side near the entrance they are positioned perpendicular to the entrance direction with their front rear orientation matching the floor plan right side there are three byd display cars arranged symmetrically along the right side near the entrance therefore six physical byd cars must be clearly visible around the front entrance display zone 3 cars on the left 3 cars on the right do not reduce these six cars to four cars do not hide or delete them do not replace them with furniture centre between these two rows is the hero display the hero display contains one feature byd vehicle positioned diagonally exactly as shown in the floor plan the hero display car is not part of the six entrance cars therefore 6 entrance display cars 1 central hero display car side vehicle display left rear left side there are three additional byd vehicles arranged diagonally along the left side wall exactly matching the floor plan right rear right side there are two additional byd vehicles arranged diagonally along the right side wall exactly matching the floor plan maintain generous circulation space around all vehicles do not invent additional vehicles do not remove vehicles lounge left centre behind the left side entrance vehicles is an open customer lounge area the lounge must remain completely open to the showroom not enclosed by walls include exactly the furniture arrangement indicated by the floor plan central round coffee table curved modular sofa seating individual lounge chairs around the seating group small side tables soft circular rug flooring definition decorative indoor plants use premium contemporary furniture with soft rounded forms the lounge should feel warm and comfortable while still visually integrated with the futuristic byd showroom vr immersive technology zone right centre position the vr experience area immediately to the right of the lounge exactly according to the floor plan the vr zone must not replace the hero display create a large circular immersive experience area include central circular interactive vr holographic table approximately 12 small holographic byd vehicles displayed around on the circular interactive table the small vehicles are digital holograms not physical model cars curved semi circular bench seating surrounding the vr table circular floor treatment defining the experience zone additional small round stools side seats subtle futuristic illumination important keep all curved bench seating around the vr area do not delete the benches when creating the holographic display the vr experience should appear technologically advanced but elegant and realistic delivery area rear left behind the lounge against the rear left section of the showroom create the delivery consultation area shown in the plan include compact customer consultation seating small desk counter arrangement premium furniture clear open circulation around it keep this area exactly in the rear left position service area rear right behind the vr zone against the rear right side create the service consultation area include two separate service counters exactly as indicated in the floor plan each counter should have staff position behind the counter customer stools chairs in front approximately four customer seats per counter clean premium byd retail detailing keep both service counters clearly visible in the rear right area offices boh the entire rear boundary contains the offices boh zone represent this as a clean architectural rear wall controlled staff access area running horizontally across the back of the showroom do not move this area into the customer showroom interior design language premium futuristic byd flagship showroom use large format white light grey porcelain floor tiles selective black graphic floor decals dark charcoal black exposed ceiling very fine integrated linear white led lighting flowing curved architectural forms brushed aluminium silver metallic detailing white surfaces subtle warm timber accents premium soft grey lounge furniture restrained indoor greenery integrated digital screens high end automotive retail lighting clean byd branding subtle red byd accents the showroom should feel futuristic premium minimal technological bright spacious and highly realistic use the design philosophy cool the earth by 1 c integrate this message subtly into an architectural feature or green wall without dominating the interior spatial relationship from camera from the entrance looking inward the composition should read approximately left front 3 physical byd cars centre front open entrance visual axis toward the hero display right front 3 physical byd cars centre 1 diagonal hero display byd car left mid rear open lounge right mid rear circular vr holographic experience zone far left delivery area far right service counters very back offices boh additional diagonal display cars remain along the left and right perimeter exactly as indicated by the reference floor plan strict geometry control treat reference image 1 as architectural documentation not as design inspiration preserve exact zoning exact circulation exact number of cars exact relative vehicle positions exact lounge position exact vr position exact hero display position exact delivery position exact service position exact entrance location exact rear boh relationship do not reinterpret the floor plan do not make the showroom symmetrical if the floor plan is asymmetrical do not move the hero display into the vr zone do not turn the hero display into a holographic car the hero display is one full size physical byd vehicle the vr zone contains the small holographic vehicle selection experience do not remove the six physical cars closest to the entrance do not replace vehicles with furniture do not create random additional walls do not enclose the lounge do not create a central wall separating lounge and vr do not change the showroom into a generic car dealership the final result must look like a real photograph of this exact floor plan transformed into a completed premium byd showroom interior negative prompt wrong floor plan redesigned layout simplified layout missing cars extra cars duplicated cars hidden entrance cars only two cars at entrance only four cars at entrance cars replacing furniture furniture replacing cars incorrect vehicle positions incorrect vehicle orientation relocated hero car holographic hero car hero car inside vr zone missing hero display missing lounge enclosed lounge lounge walls missing vr benches missing holographic vehicles physical miniature cars missing service counters relocated service area relocated delivery area random partitions central dividing wall incorrect circulation generic dealership layout distorted architecture fisheye perspective unrealistic vehicle scale oversized cars undersized cars