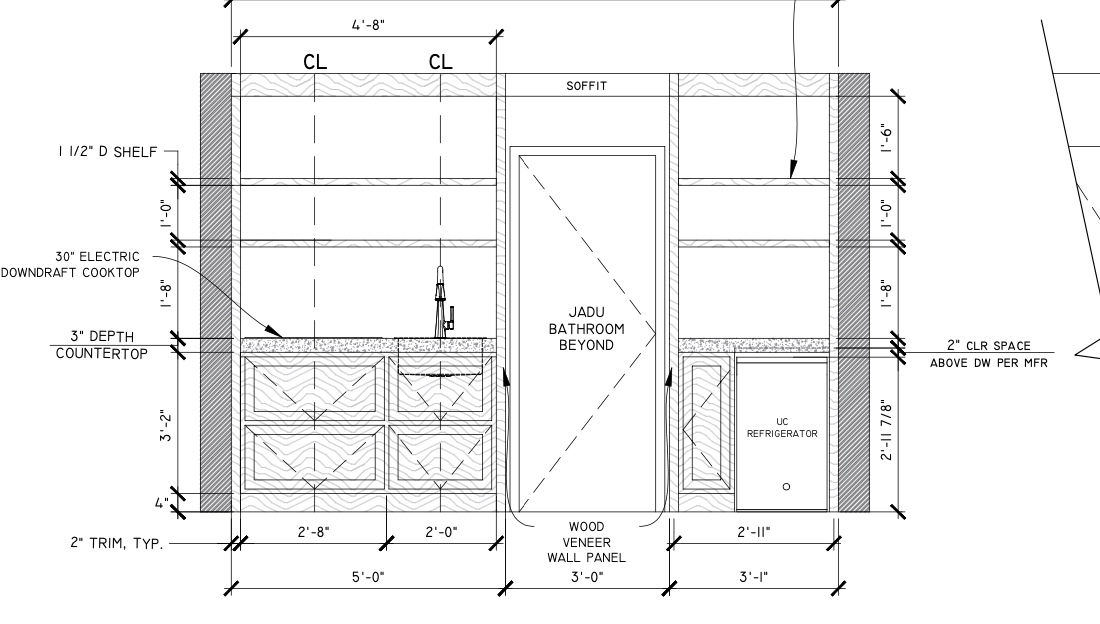
convert this floor plan into a realistic isometric 3d view of a full house show the space from an elevated angle with furniture walls and details visible create elevation of bar cabinets with door way between add wood 36 h cabinet at 5 0 long and a 38 long base cabinet with a 3 doors opening between cabinet to be light oak with marble top and 6 high backsplash black glass floating ceiling mounted shelves to be above both cabinets use the same furniture as shows on the plan do not change the orientation of the floorplan