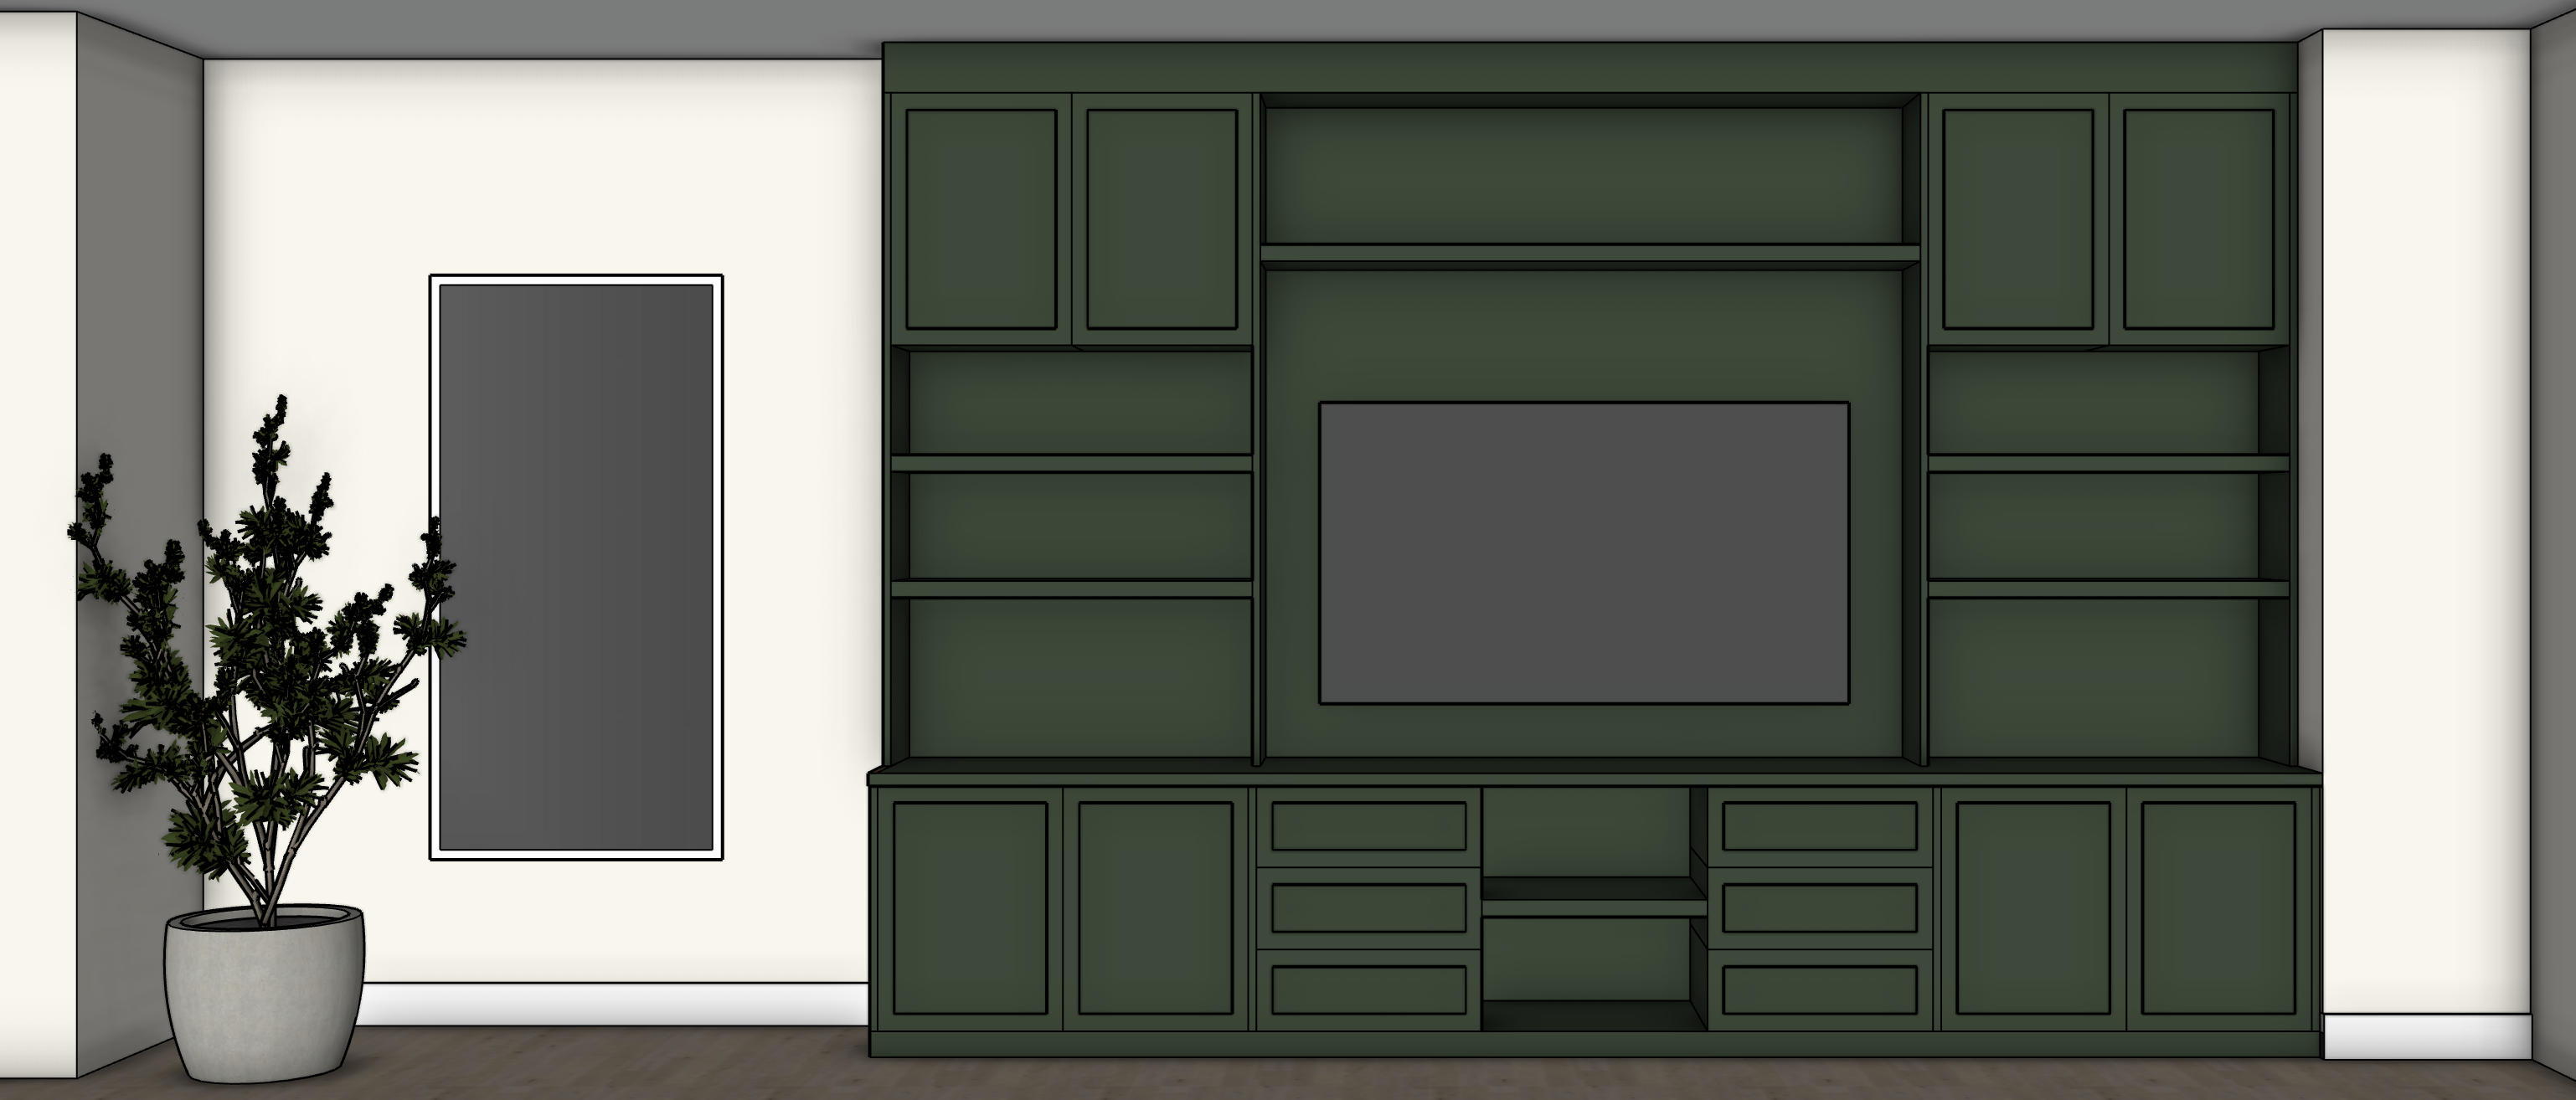
geometry lock use the uploaded built in elevation as the absolute geometry and composition reference preserve the architecture and cabinetry exactly as drawn do not alter redesign simplify enlarge reduce reposition add or remove any architectural or cabinetry element maintain the exact camera position straight on elevation view wall proportions ceiling height floor line cabinetry width and height cabinet divisions door and drawer sizes shelf locations shelf thicknesses tv opening upper bridge cabinetry center niches toe kicks fillers trim reveals and all existing proportions preserve the asymmetrical surrounding wall conditions exactly as shown do not add crown molding additional millwork ceiling trim wall paneling cabinetry lighting picture lights sconces recessed lighting decorative hardware objects books accessories artwork furniture rugs baskets electronics speakers cords drapery or styling that is not already visible in the source image the open shelves and niches must remain completely empty do not add cabinet hardware the television must remain exactly where shown and at the same size render only the objects and architectural elements already present in the source image including the single tall potted plant at the far left rendering instructions transform the existing drawing into a highly realistic editorial quality architectural photograph while maintaining strict fidelity to the source render the entire built in in a sophisticated dark olive green painted finish the color should be a deep muted complex olive with subtle brown and gray undertones not forest green emerald blue green sage or black use a refined low sheen painted cabinetry finish with realistic subtle surface depth and crisp millwork edges all cabinetry faces doors drawer fronts shelving vertical partitions upper bridge tv surround fillers and associated built in millwork shown in green should remain consistently dark olive the surrounding walls should reflect jill s existing home a soft warm off white with a subtle creamy neutral undertone avoid stark white cool gray yellow cream or beige walls maintain a clean matte painted drywall appearance with very subtle natural surface character baseboards should remain simple painted white off white as shown and coordinate naturally with the existing wall color do not change their dimensions or profile render the existing flooring as jill s light natural wood flooring pale warm natural oak with restrained beige and light taupe undertones subtle authentic wood grain and low sheen keep the floor light and neutral avoid yellow orange honey red gray washed or heavily rustic coloration maintain realistic plank variation without exaggerating knots or grain render the tv as a realistic flat screen television with a dark charcoal black screen and thin dark frame do not change its dimensions position or mounting height do not add imagery to the screen at the far left preserve the single tall plant exactly in its existing approximate location and scale render it as a realistic tall airy indoor tree branching plant with naturally irregular branching and foliage it should not become overly dense symmetrical manicured or artificial preserve the simple light neutral planter shown in the source image with a matte stone or ceramic appearance do not introduce any additional plants the tall narrow rectangular element on the left wall must remain exactly as shown in size and location do not reinterpret decorate resize relocate or replace it lighting photography create balanced natural architectural photography lighting appropriate to jill s existing bright home use soft ambient daylight with realistic directional falloff and gentle natural shadows that reveal the depth of the cabinetry recessed panels shelves and millwork maintain controlled exposure with preserved highlight detail on the light walls and flooring and visible shadow depth within the dark olive cabinetry the green cabinetry must remain readable in the shadows rather than becoming nearly black preserve realistic material texture and dimensionality avoid blown out walls washed out flooring crushed blacks hdr effects dramatic spotlighting artificial glow excessive contrast or real estate photography brightness use a straight on architectural camera with the same framing perspective focal length impression and crop as the source image keep vertical and horizontal architectural lines straight do not widen the room or alter perspective global constraints this is a realism conversion only not a redesign or styling exercise the uploaded image controls all geometry composition quantities object locations and proportions do not make design decisions beyond the specified material and realism instructions do not add anything to make the scene appear more finished or styled no shelf styling no accessories no books no decorative objects no additional artwork no lamps no furniture no rugs no hardware no lighting fixtures no additional plants no decorative ceiling treatment preserve crisp architectural edges accurate cabinetry reveals realistic material scale and clean intersections avoid geometry drift warped cabinetry uneven shelves altered door proportions repeating ai textures smeared details excessive grain halos oversharpening plastic looking paint exaggerated wood grain artificial plant foliage or softened architectural lines the final result should look like a professionally photographed version of this exact built in elevation in jill s actual home with the existing light natural flooring and warm off white walls the built in painted deep muted olive green and only the elements already shown in the source image