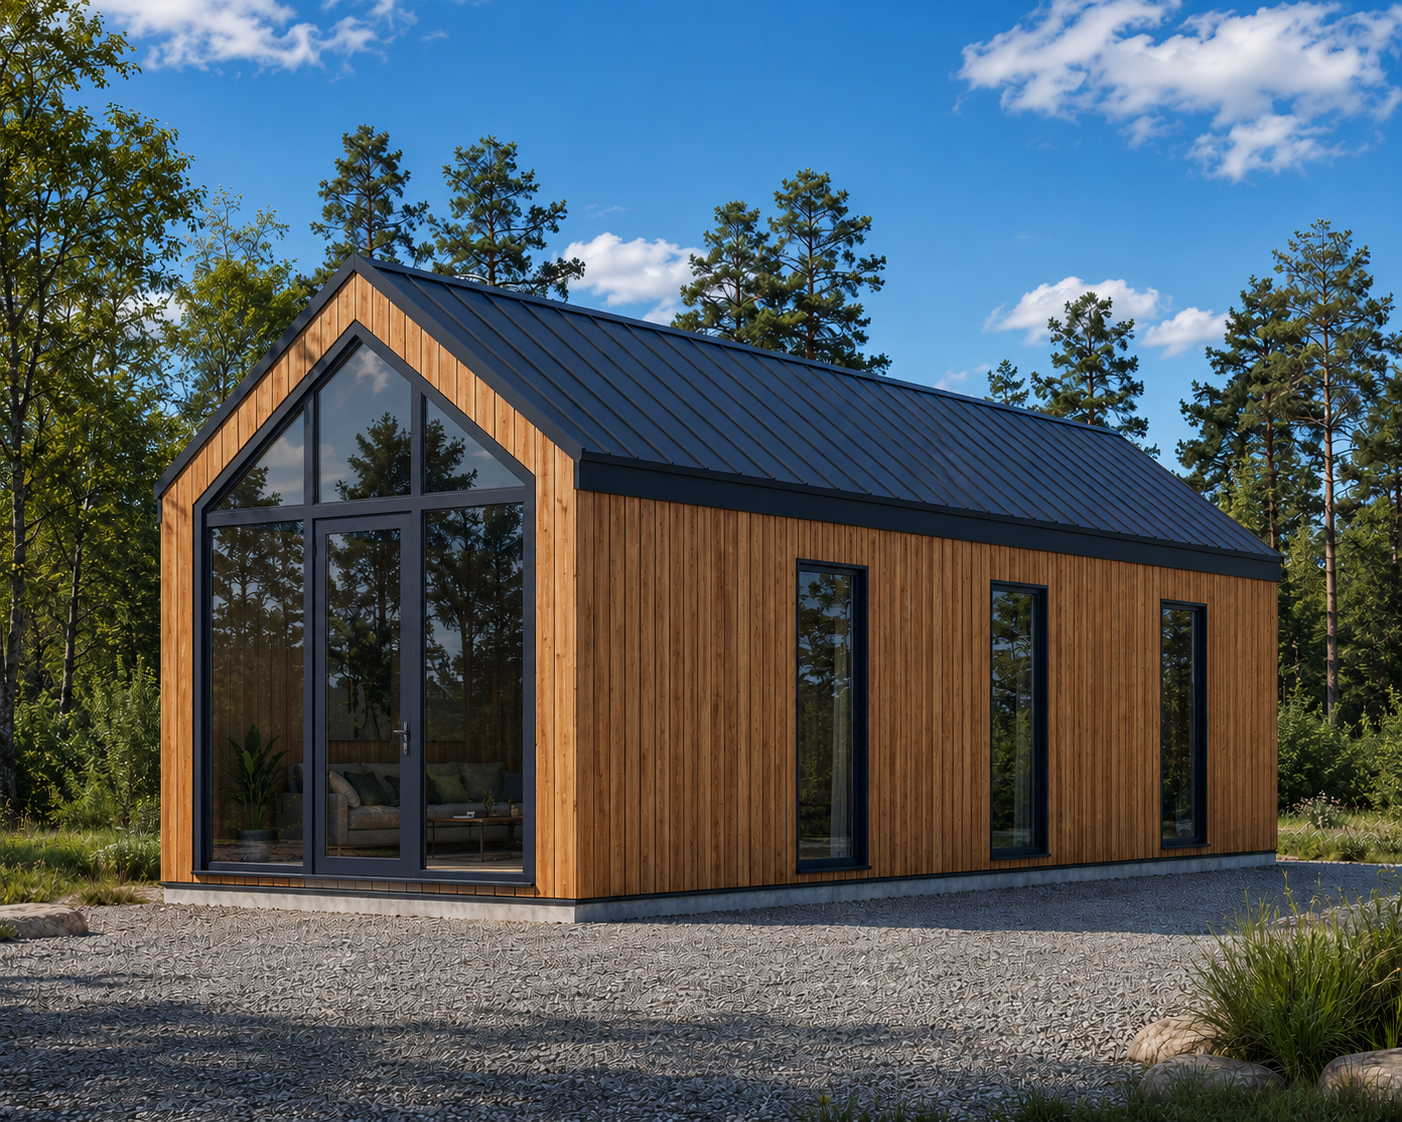
edit two specific details on this image 1 remove the dark metal fascia band along the side eave and 2 add a visible gutter 1 remove fascia band remove the thick dark charcoal anthracite horizontal band currently running along the top of the long side wall just below the roofline above the windows in its place extend the wood cladding boards upward so the vertical wood siding runs continuously all the way up to meet the roof edge with only a thin minimal dark trim strip directly at the roof to wall junction not a wide painted band the wall should read as continuous wood cladding from the windows up to the roofline with no separate dark horizontal zone 2 add gutter add a visible horizontal rain gutter running along the base of the roof edge on the long side elevation where the roof meets the top of the wall the gutter should be a simple half round or box profile gutter in matte dark anthracite charcoal matching the roof and window frame color mounted just below the roof edge running the full length of the visible eave include one straight vertical downpipe at the far end of the building connecting down from the gutter to the ground in the same matte dark anthracite finish with no bends or elbows visible keep everything else in the image completely unchanged same camera angle same lighting and sky same roof shape and material same wood cladding color and texture same windows and door same front gable glazing same reflections same landscaping same gravel ground same shadows same proportions and same overall composition do not regenerate the building or alter any other architectural details only remove the fascia band and add the gutter with downpipe as described