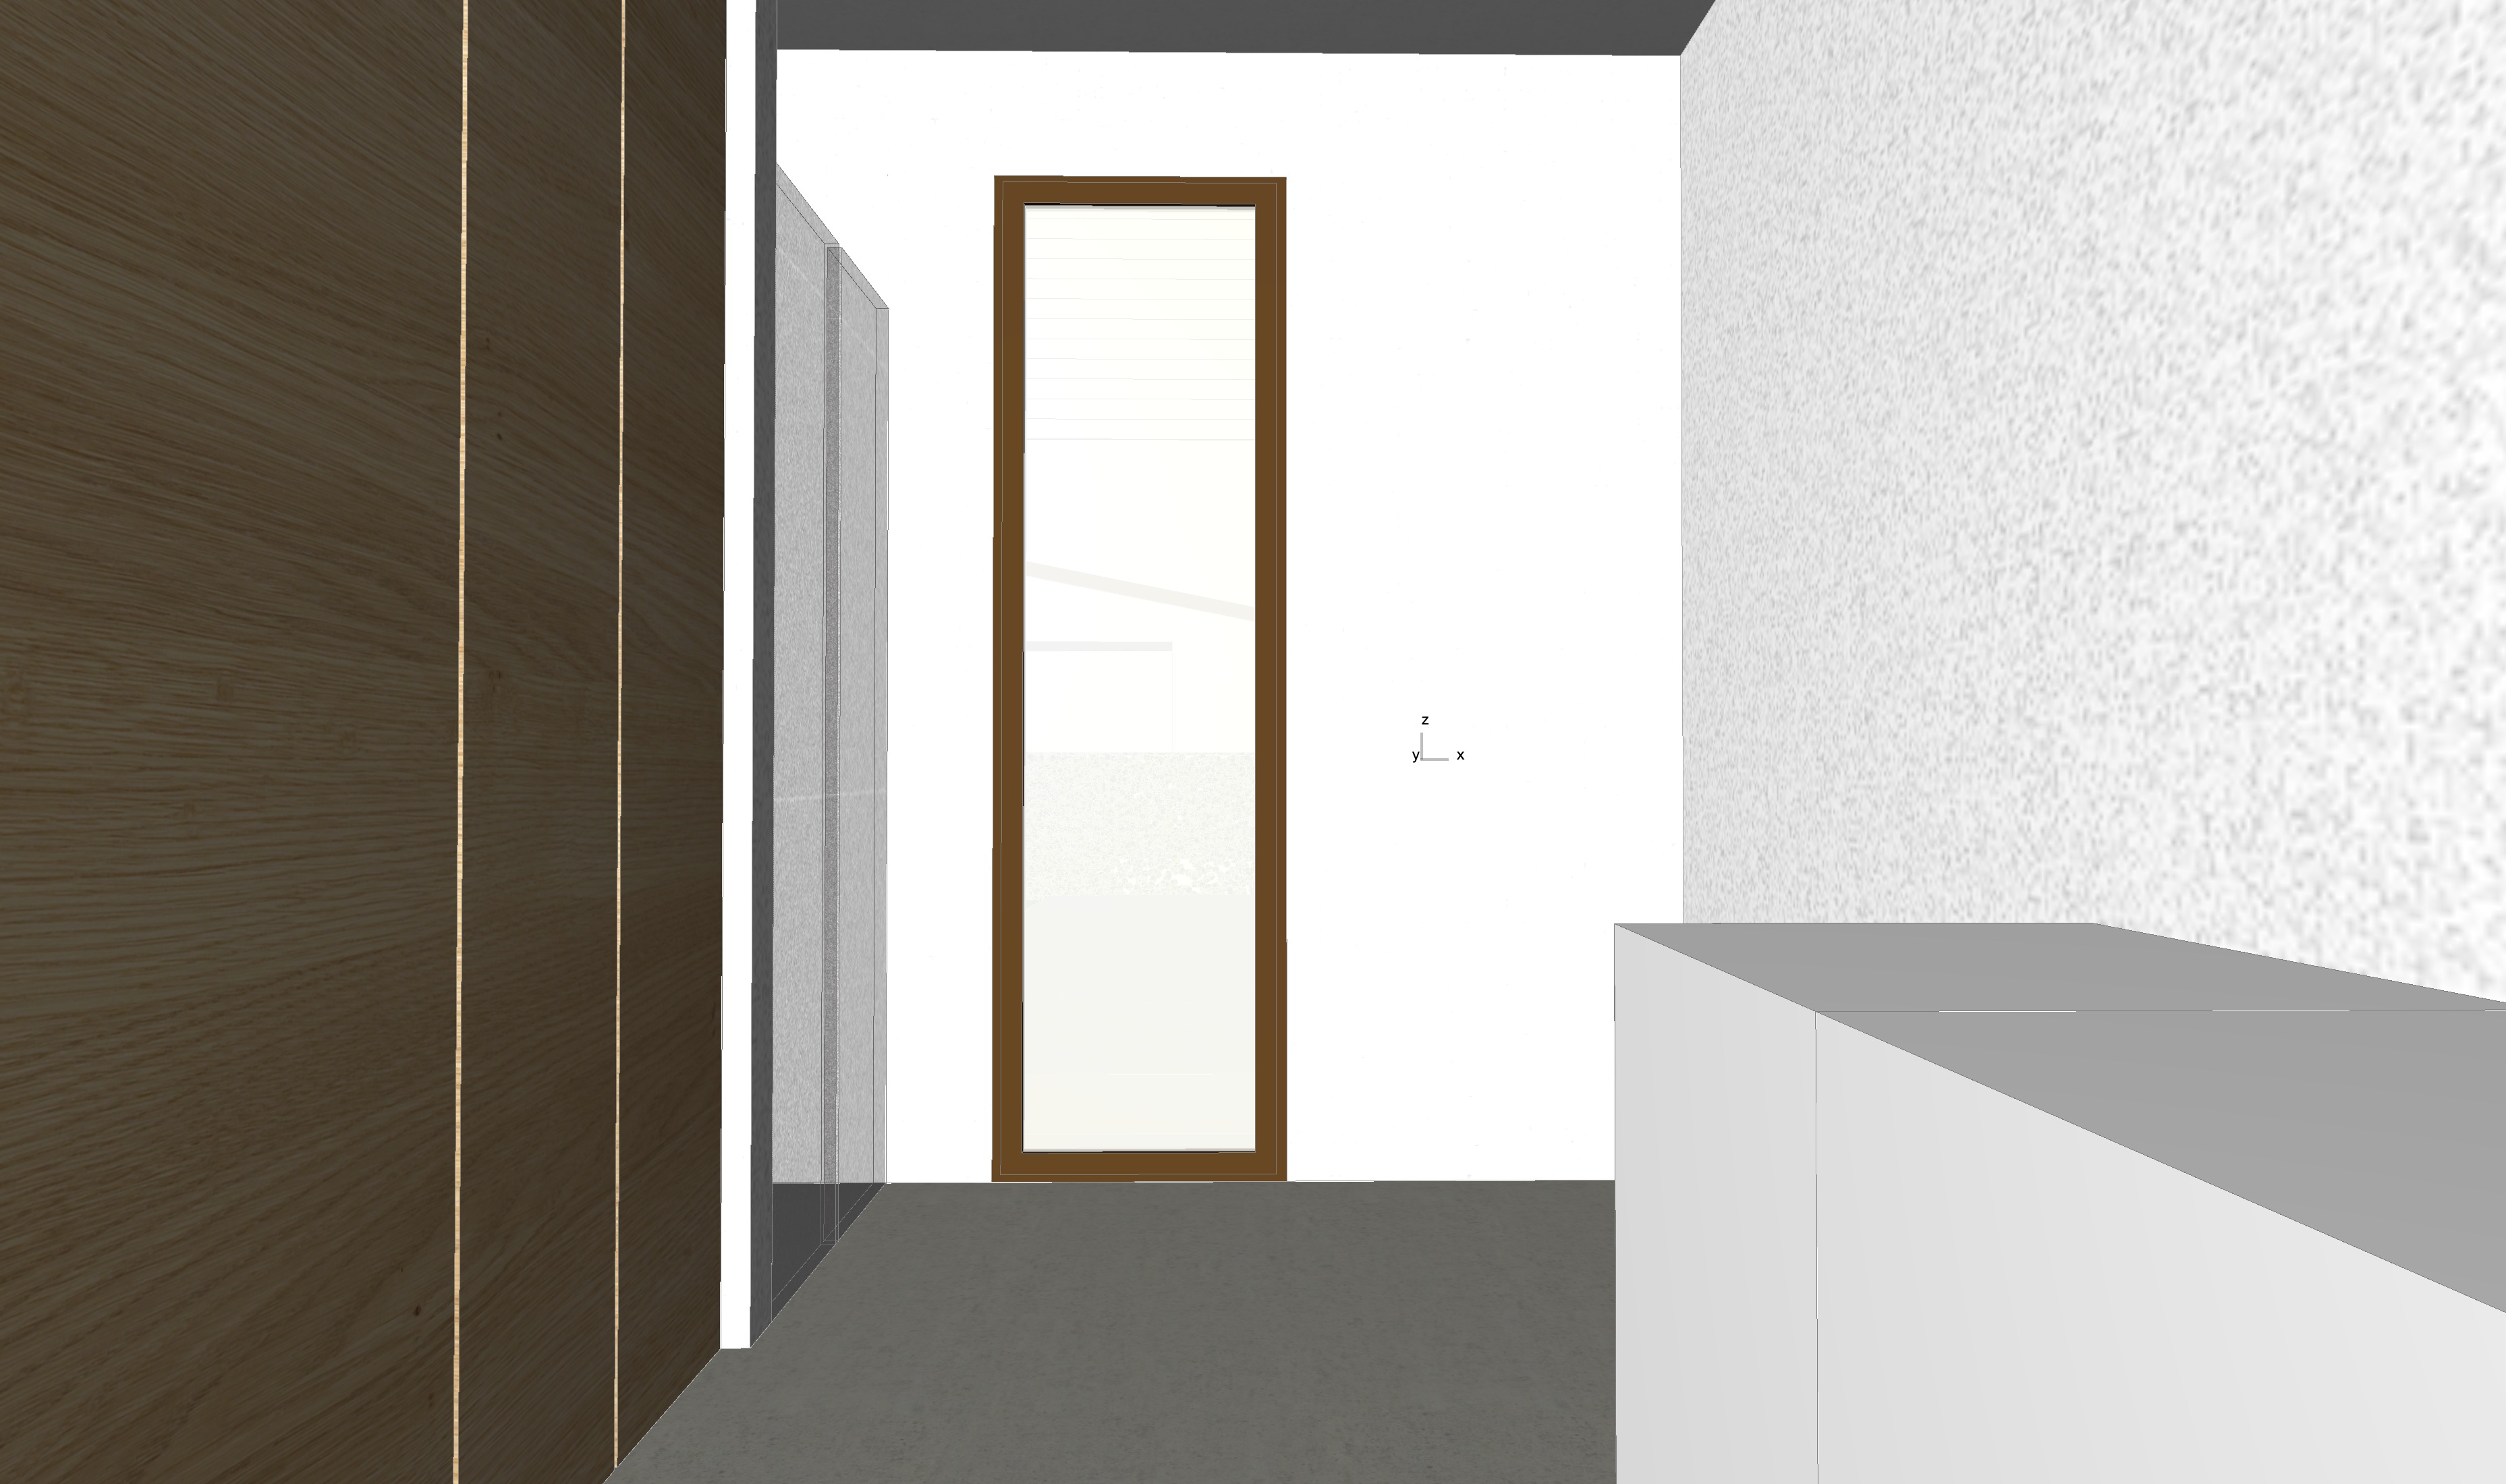
design an interior layout for this image preserving its existing geometry and dimensions the floor features a cement effect resin finish the walls are finished in natural white lime plaster and the window and door frames are brown on the right hand side from the viewer side there will be a modular laundry unit featuring a washing machine near a dryer and in the end the is a sink with a cabinet underneath the unit is finished in a terracotta colored lacquer with a countertop made of grey stone effect stoneware further along the same side beyond this unit are the bidet and toilet on the left side of the room from the viewer side there will be a storage cabinet with oak doors positioned flush with the shower enclosure which as shown in the image features glass doors the glass shower door are located toward the window