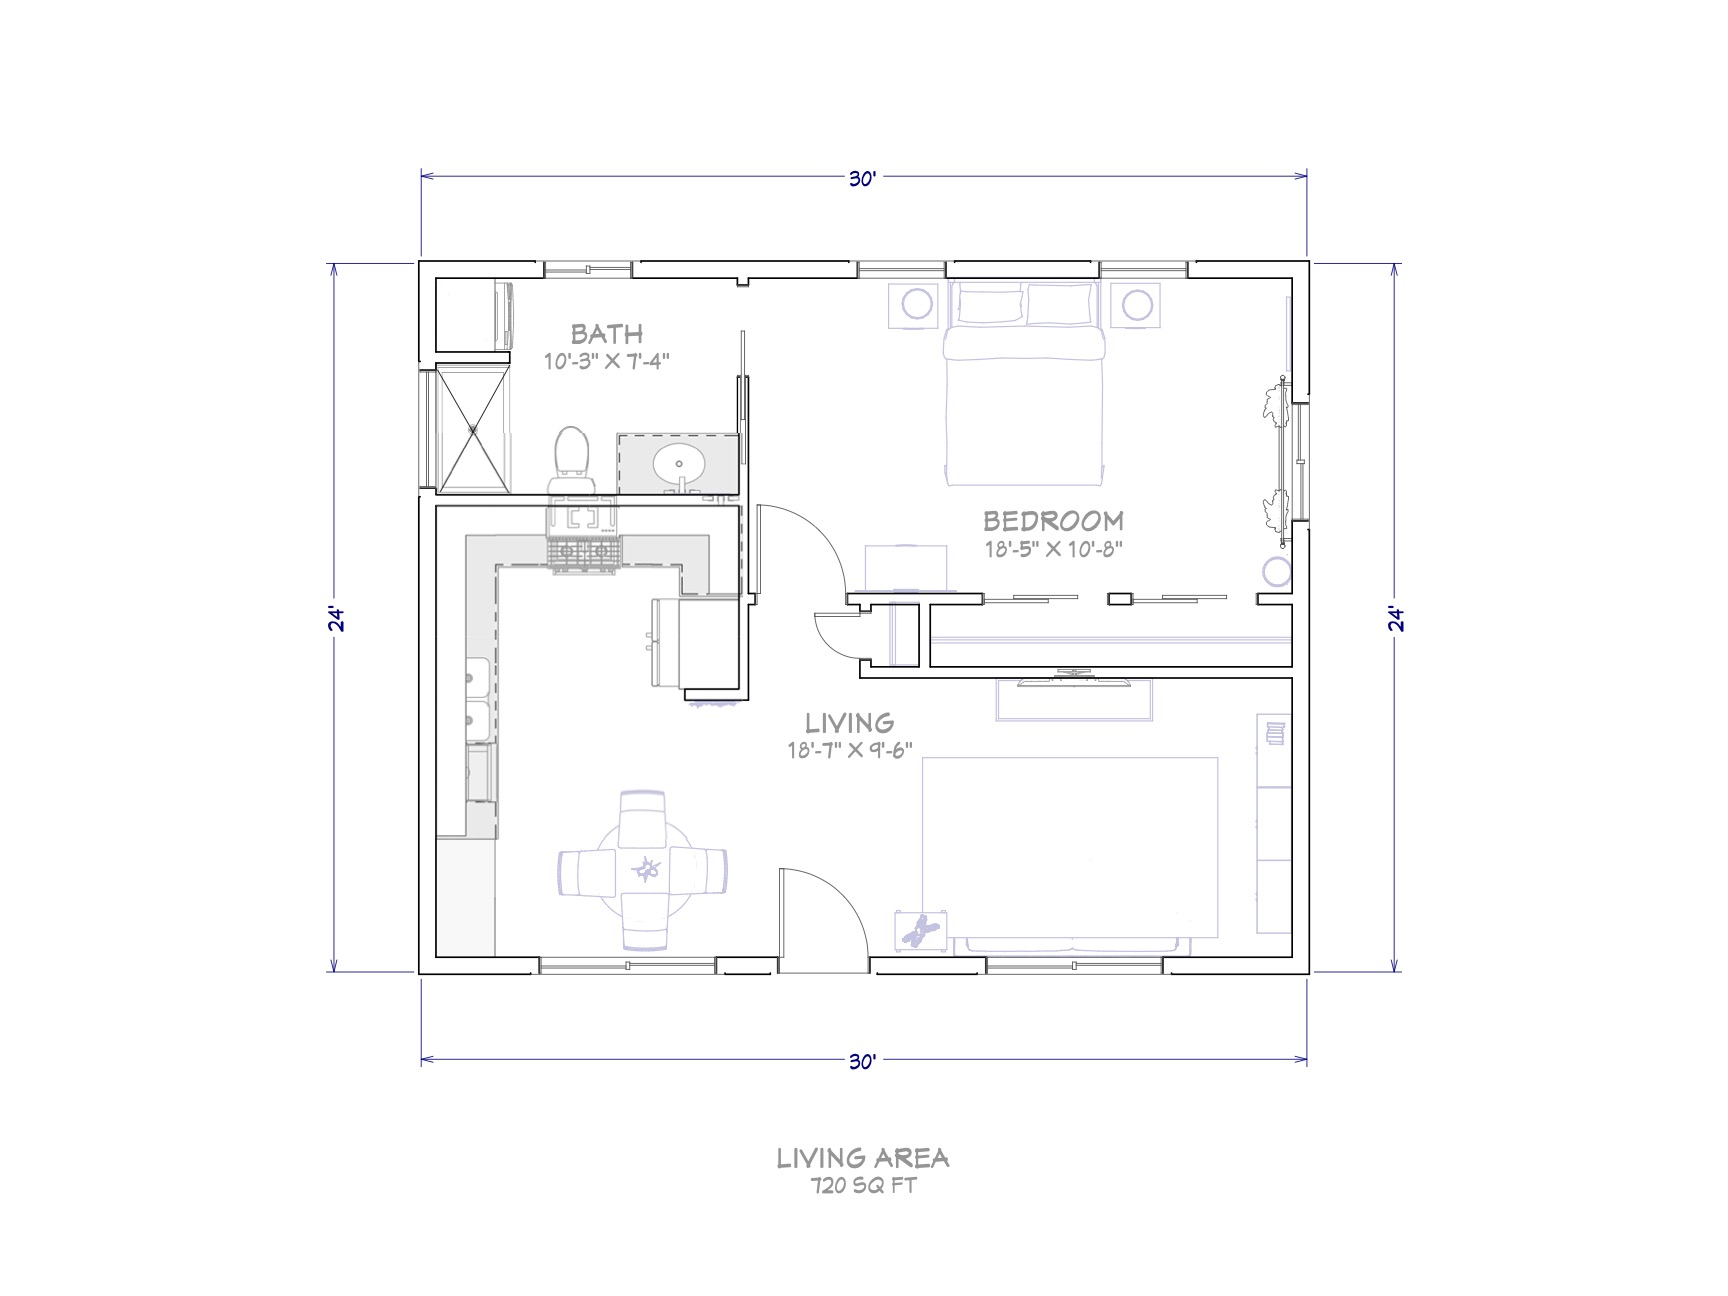
keep all dimensions exact cabinetry doors windows appliances and shower placement as drawn in uploaded file cabinetry is all 42 tall white shaker style in kitchen with crown moulding on top and matte black hardware bathroom shower is white subway tile with a glass enclosure and all faucets and door handles are also matte black vanity in bathroom is white oak cabinetry elevated off the floor doorway leading into the bathroom is a pocket door there is a closet in the south wall of the bedroom windows on all sides of casita are 4 x 4 except the bathroom window which is a 3 x 1 privacy single pane towards the top of the wall all ceiling height are 9 tall throughout use provided image as base do not change wall positions room layout openings or floor plan structure apply isometric style and materials only keep all geometry exactly as shown keep all dimensions exact cabinetry doors windows appliances and shower placement as drawn in uploaded file cabinetry is all 42 tall white shaker style in kitchen with crown moulding on top and matte black hardware bathroom shower is white subway tile with a glass enclosure and all faucets and door handles are also matte black vanity in bathroom is white oak cabinetry elevated off the floor doorway leading into the bathroom is a pocket door there is a closet in the south wall of the bedroom windows on all sides of casita are 4 x 4 except the bathroom window which is a 3 x 1 privacy single pane towards the top of the wall all ceiling height are 9 tall throughout over range microwave mounted above stovetop below upper wall cabinet matte black finish stovetop is a 30 gas or electric cooktop surface