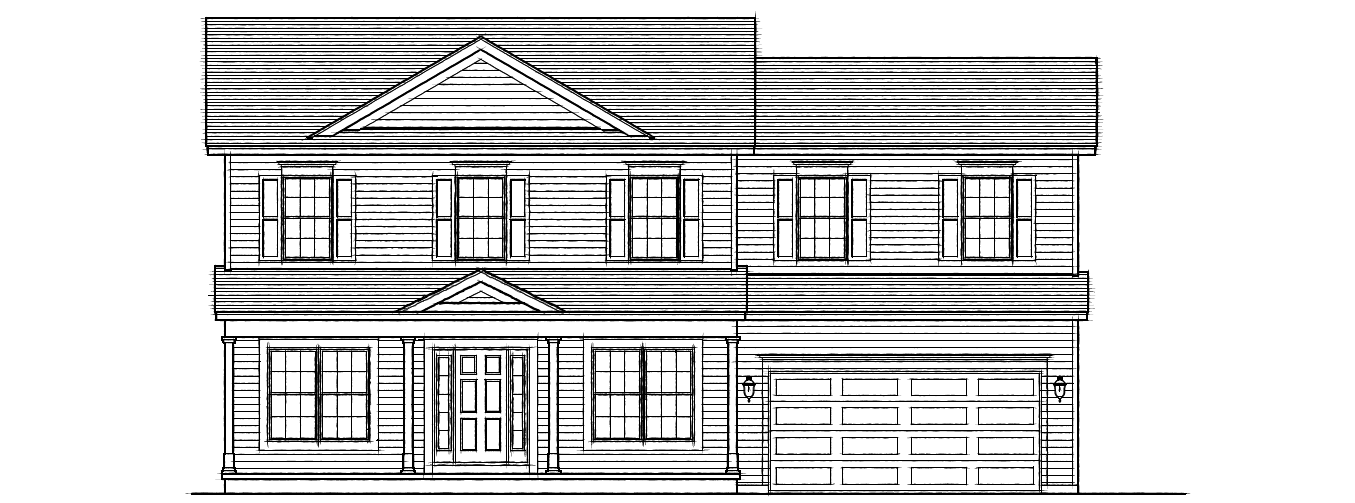
yes i d make the prompt very explicit that the elevation must remain architecturally accurate so the rendering tool doesn t start changing windows rooflines or the garage create a high end photorealistic 3d architectural rendering based precisely on the attached front elevation drawing preserve the exact architecture proportions rooflines window and door locations porch configuration columns shutters and two car garage shown in the original drawing do not add remove resize or relocate architectural elements style the home as an updated classic traditional modern colonial residence use warm white horizontal siding with crisp white trim a dimensional charcoal black architectural shingle roof black shutters black exterior lighting and a rich natural stained wood front door keep the garage door a clean carriage style design in a complementary warm white add subtle upscale details while remaining faithful to the elevation realistic siding texture dimensional roofing detailed window glass with natural reflections substantial white porch columns refined trim and realistic shadows place the home in a professionally landscaped upstate new york suburban setting with a lush green lawn layered foundation plantings hydrangeas ornamental grasses flowering perennials and mature deciduous trees in the background include a clean asphalt driveway and simple front walkway render from a slightly elevated straight on three quarter front perspective similar to professional residential architectural photography use warm late morning natural light blue sky with soft clouds realistic materials crisp details balanced shadows and an inviting upscale residential feel no people cars signs text neighboring houses or exaggerated landscaping photorealistic polished architectural visualization high resolution left elevation should have one window centered at lower level