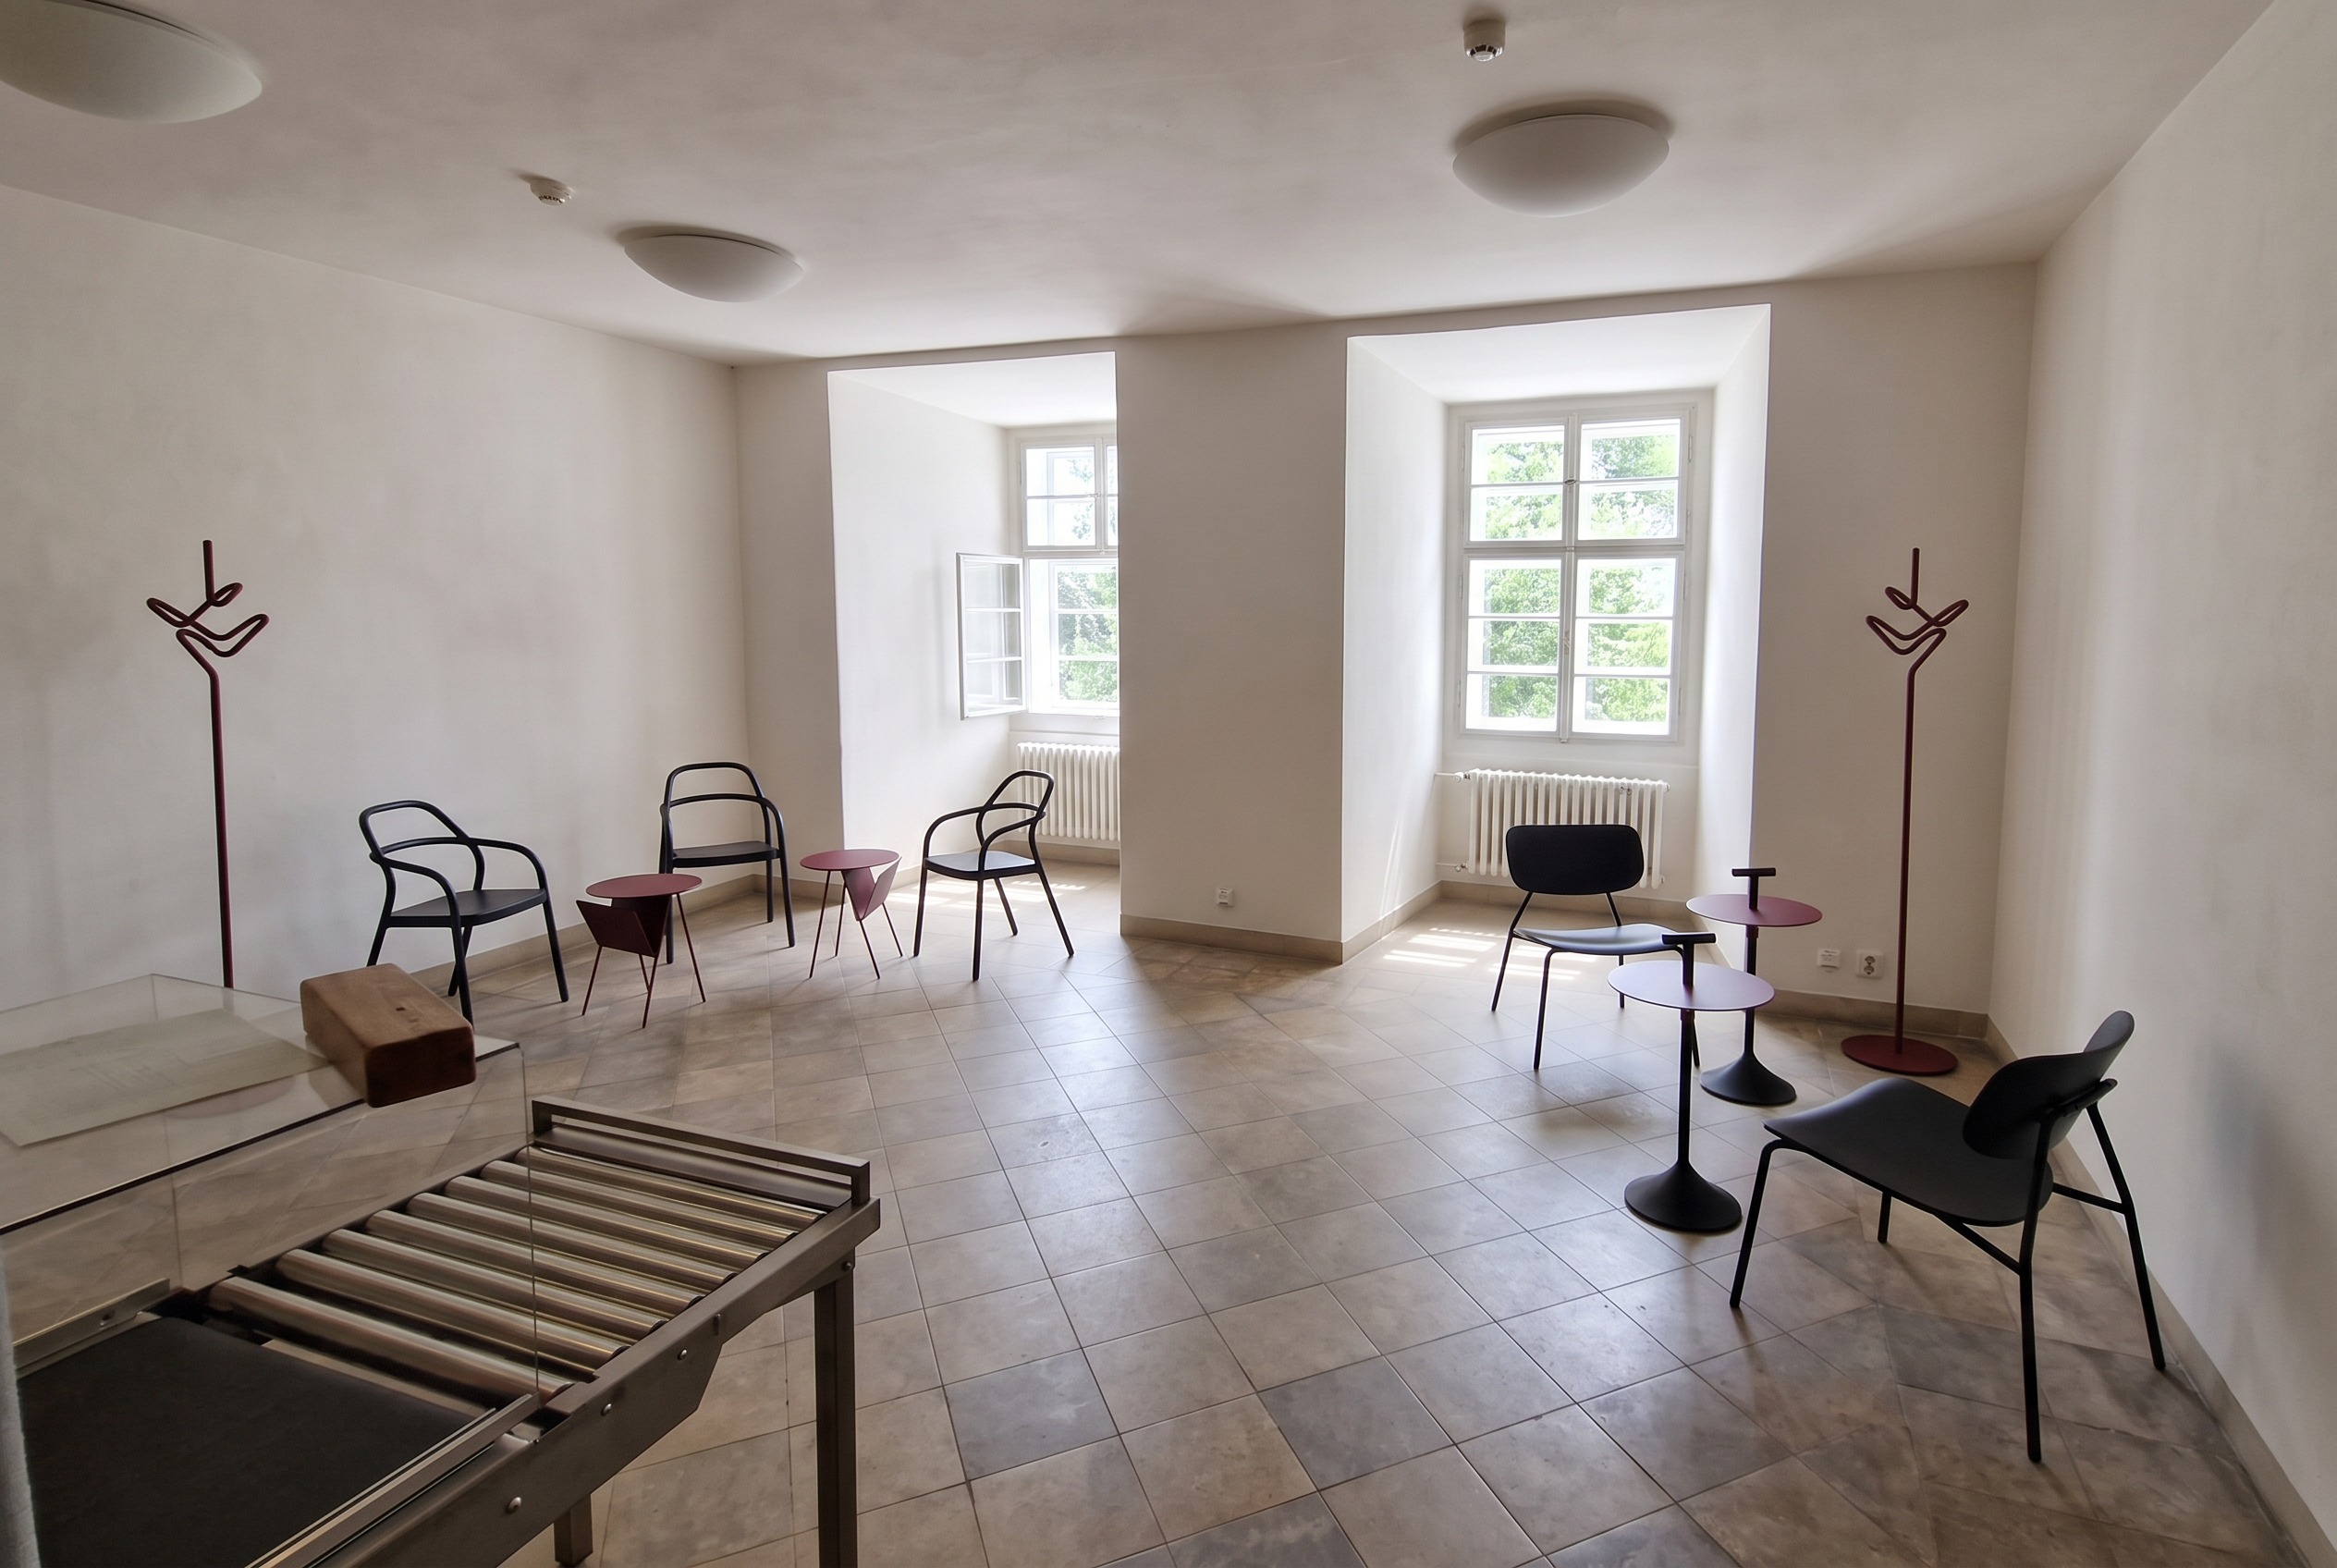
correct the furniture layout in this image using the supplied 3d view and correct the two different pedestal tables using the product reference keep the architecture camera lighting and all existing room finishes unchanged right seating group the current arrangement extends too far toward the camera move the nearer lounge chair and its table farther back toward the right hand window forming a more compact seating group as shown in the 3d view match the chairs relative positions spacing and orientation to that reference keep both chairs at the same real world scale allow perspective to determine their apparent sizes two different tables essential these are two distinct products not duplicates the table beside the farther chair has a circular burgundy tabletop the table beside the nearer right hand chair has an elongated tabletop with rounded corners exactly as shown in the product reference it must not be circular both tables retain their black vertical stems top handles and flared black bases preserve the actual tabletop shapes when rendering them in perspective left seating group match the three armchairs and two small magazine holder tables more closely to the 3d arrangement preserve the staggered chair positions and inward facing orientations rather than arranging them in a straight row place the tables within the seating group following the reference use the 3d view only for spatial arrangement use the product board for exact shapes and finishes red selection lines in the model are not material colours do not move or alter walls windows radiators ceiling fixtures or the foreground roller apparatus do not add or duplicate furniture change only the furniture placement and the incorrect tabletop shape