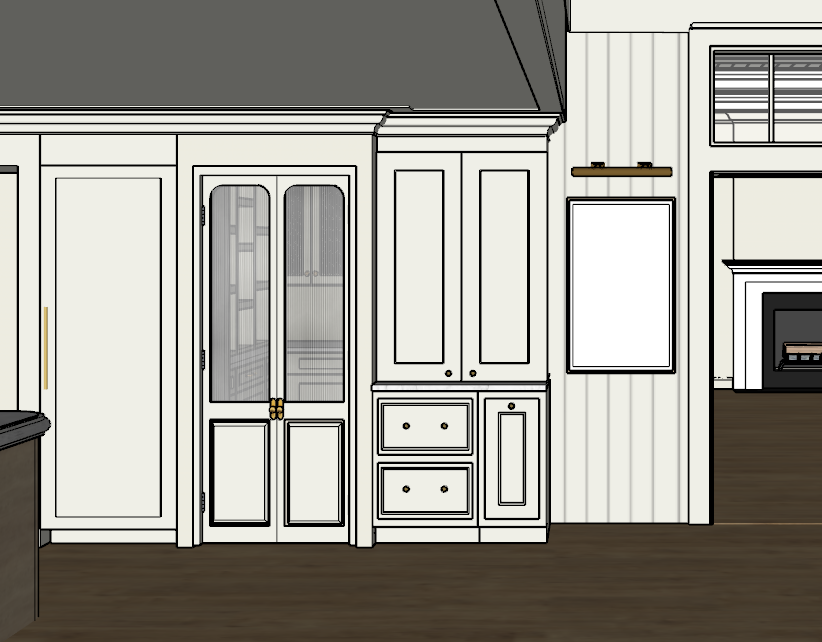
create a highly photorealistic magazine quality architectural rendering of this exact coffee bar pantry wall cased opening and adjoining fireplace room use the supplied sketchup model and reference views as the absolute source for the architecture cabinetry layout millwork ceiling construction openings proportions and camera perspective lock the architecture and camera preserve the exact camera angle framing room dimensions wall locations ceiling heights cabinetry widths door sizes transom proportions cased opening fireplace placement flooring direction and all existing architectural relationships do not redesign simplify widen narrow relocate add or remove any element do not change the shape or scale of the cased opening transom windows cabinetry pantry doors integrated appliances fireplace ceiling beams or tongue and groove ceilings maintain the existing depth and layering of the millwork the cabinetry must read as properly constructed dimensional custom millwork rather than flat applied graphics coffee bar cabinetry the narrow cabinet section immediately to the right of the reeded glass pantry doors is a custom coffee bar the lower coffee bar cabinetry must use raised panel applied cabinet fronts do not render these lower doors and drawers as inset cabinetry the raised panel fronts must project appropriately from the cabinet face and have realistic frame panel reveal edge and shadow details the lower coffee bar contains a concealed refrigerator drawer a concealed pull out garbage bin additional functional drawer and cabinet storage as modeled the refrigerator drawer and garbage pullout must be fully integrated behind matching raised panel fronts do not expose stainless steel appliance fronts handles vents or commercial looking equipment above the counter is a tall concealed coffee appliance cabinet designed to house a breville coffee maker preserve the exact upper cabinet size and configuration shown in the model the upper doors conceal the coffee machine when closed and must read as functional appliance cabinet doors not decorative fixed panels do not add open shelving visible appliances a sink decorative accessories additional drawers or countertop objects keep all knobs and hardware in the exact modeled positions use refined appropriately scaled hardware with realistic metal reflections do not enlarge relocate or add hardware pantry doors the tall pantry doors immediately to the left of the coffee bar have reeded glass in the upper panels render the reeded glass as true dimensional vertically fluted architectural glass with realistic translucency soft distortion of the pantry interior subtle reflections fine vertical texture natural depth within the door frames the glass should obscure the pantry contents while allowing only muted shapes and shadows to remain visible do not render the glass as clear frosted flat glass wire mesh or fabric preserve the solid raised lower door panels and all existing framing hinges proportions and hardware integrated freezer to the left of the reeded glass pantry doors is the fully integrated paneled freezer area preserve the exact tall appliance configuration shown in the model all appliance fronts must remain concealed behind cabinetry panels that coordinate with the surrounding millwork white dove v groove walls finish all visible walls in the foreground room in benjamin moore white dove oc 17 every visible foreground wall surface must have the v groove paneling shown in the model render the v grooves as genuine dimensional wood paneling with clean consistent vertical spacing and subtle recessed shadow lines the white dove color must read as a soft warm architectural white do not make it stark white gray yellow beige or overly creamy preserve the v groove paneling around the coffee bar beside the artwork location around the cased opening and on all other visible foreground wall surfaces do not replace it with drywall shiplap beadboard or flat painted walls keep the v groove spacing refined and proportional avoid exaggerated grooves heavy black lines or rustic distressing cased opening and transom preserve the full width cased opening into the fireplace room exactly as modeled including the sidelights vertical framing casing and rectangular transom windows above do not change the transom into individual decorative windows arched windows doors or solid panels maintain the precise mullion pattern and narrow black framed appearance shown in the model the casing must have realistic dimensional depth crisp edges accurate joints and natural shadow lines do not flatten or simplify the opening tongue and groove ceiling at the opening the ceiling directly above and through the cased opening is tongue and groove construction render clearly defined tongue and groove boards with consistent spacing realistic board joints subtle material variation and accurate recessed shadow lines preserve the exact board direction shown in the model do not replace the ceiling with flat drywall generic slats exaggerated beams or an open pergola effect adjoining fireplace room the far room beyond the cased opening is painted benjamin moore swiss coffee oc 45 the walls in this room are smooth painted walls swiss coffee should read as a warm softly creamy off white that is visually distinct from the white dove foreground without becoming yellow or beige preserve the fireplace mantel firebox baseboards windows openings and room proportions exactly as modeled do not redesign or embellish the fireplace the ceiling in the fireplace room has tongue and groove boards and exposed beams preserve the exact beam placement dimensions direction and spacing from the model render both the boards and beams with true depth clean joinery and realistic shadows flooring preserve the existing dark wood flooring throughout both rooms render the flooring with realistic individual boards restrained grain variation correct board scale subtle natural reflections and visible depth at room transitions do not lighten bleach gray orange widen or excessively distress the wood do not change the board direction or add rugs lighting and photorealism use clean neutral white architectural lighting between 4 000k and 5 000k target approximately 4 300k to 4 500k for a crisp editorial result the lighting must feel bright and polished without becoming cold blue clinical or overexposed use physically accurate global illumination natural light falloff soft edged directional shadows realistic ambient occlusion at cabinetry joints and millwork transitions accurate reflections on glass metal hardware and finished surfaces balanced exposure inside both rooms visible depth beneath crown molding casing doors drawers and raised panels crisp architectural edges without artificial sharpening realistic material texture without excessive grain or visual noise maintain detail in the white dove and swiss coffee surfaces do not blow out the whites or flatten the millwork the v groove lines raised panels reeded glass tongue and groove ceilings transom framing cabinetry reveals and ceiling beams must remain clearly visible the final image should resemble a professionally photographed high end residential interior published in an architectural or interior design magazine final restrictions do not add styling plants flowers artwork dishes coffee accessories stools rugs lamps furniture countertop decor or miscellaneous objects do not alter the cabinetry configuration do not convert the raised panel coffee bar fronts into inset doors do not expose the refrigerator drawer garbage pullout refrigerator freezer or breville coffee maker do not remove the reeded glass do not add v groove paneling to the swiss coffee fireplace room do not remove the v groove paneling from the white dove foreground room do not alter the transom cased opening tongue and groove ceilings beams flooring fireplace or camera perspective