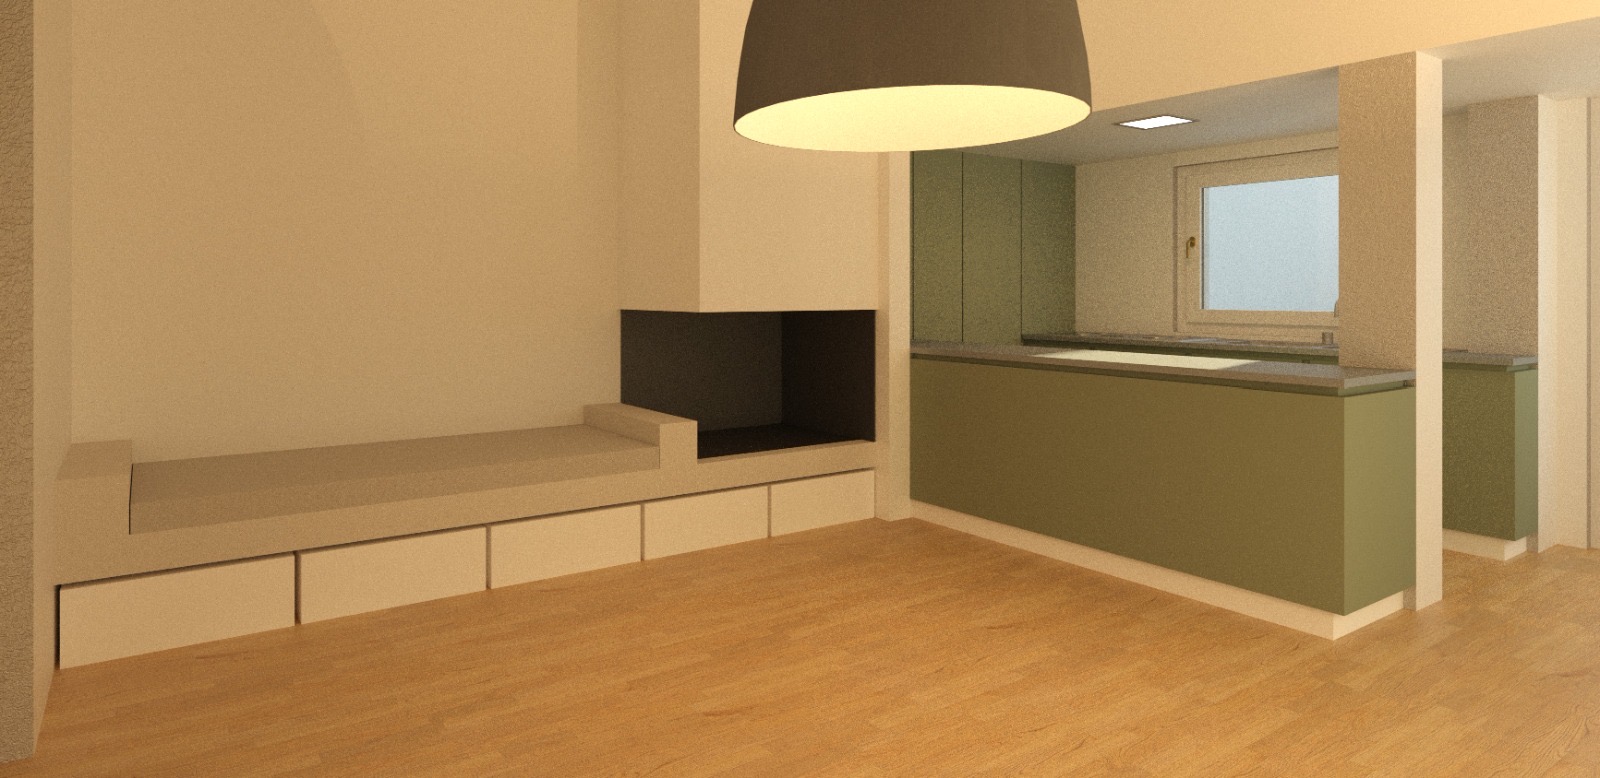
archviz cinematic 3d render interior photography realistic natural and artificial lighting a modern open plan residential interior previously modeled in revit captured in a warm and natural atmosphere during the day the scene is illuminated by a mix of natural light flooding from large windows on the left and carefully integrated artificial interior lighting featuring warm toned recessed ceiling spotlight leds 3000k and soft under cabinet led strips in the kitchen creating subtle reflections on the surfaces and soft shadows materials floor warm natural oak wood parquet rovere with long detailed planks showing natural grain patterns and a matte slightly textured finish that catching gentle ambient reflections bench in the foreground on the right a minimalist bench painted in a solid warm dove gray color tortora it is topped with a comfortable thick fabric cushion in a matching slightly textured shade of the same dove gray family showing natural folds and textile details kitchen block a large kitchen unit with flat panel cabinetry finished in a distinctive desaturated sage forest green verde the surface is strictly a matte lacquered finish tinta laccata opaca with no gloss or reflections absorbing the light softly high quality details include a light natural stone countertop built in sink and kitchen accessories environment plain off white plaster walls with a subtle texture exposed ceiling beams and indoor potted plants adding a touch of life in the background the dining area is visible in the background completing the lived in space natural photographic exposure 24mm lens eye level perspective volumetric light highly detailed textures realistic materials unreal engine 5 archviz render style intricate shadows film grain