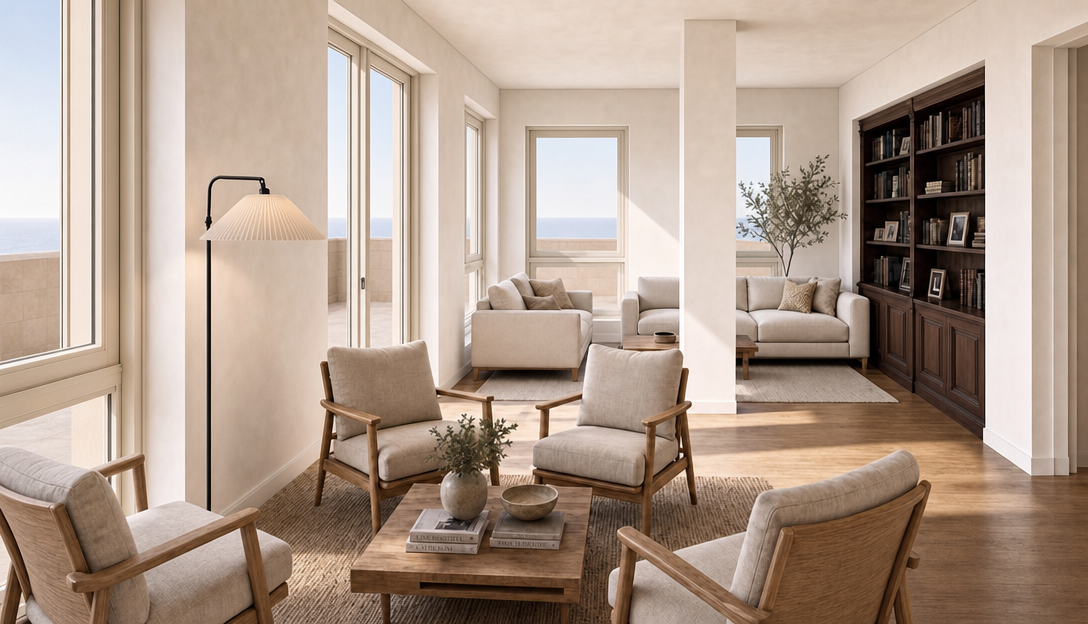
use the attached render as the primary and authoritative reference use the optional reference image only to understand the position of the radiators relative to the windows and for proportions and appearance of the traditional radiators preserve exactly maintain exactly camera position perspective field of view room dimensions room proportions walls ceiling beam windows folding glazed partitions kitchen dining table furniture flooring materials colours lighting terrace exterior view atmosphere do not redesign reinterpret or modify any architectural or interior element only add the radiators introduce two traditional painted white metal radiators identical to those shown in the optional reference image the radiators shall be the original cast steel pressed metal style found in older apartments have a painted white finish look like existing retained elements rather than new designer pieces have a slightly aged but well maintained appearance the radiators are independent objects placed in front of the glazing not architectural elements placement use the optional reference image only as a guide for the installation position place only two radiators one beneath the fa ade window located at the far left behind the left sofa one beneath the first window immediately to the left which is behind the first long chair do not place a radiator beneath the balcony door do not place radiators beneath the two front fa ade windows the radiators shall stand directly on the timber floor and be positioned approximately 50 70 mm in front of the facade leaving a visible gap between the radiator and the facade they shall not be recessed into the wall or integrated into the fa ade dimensions each radiator shall have a height of approximately 450 mm until the bottom of the window as the third reference image have a depth of approximately 80 100 mm have a length approximately 70 80 of the corresponding window width remain fully visible inside the room the bottom of each window and the fa ade construction shall remain completely unchanged important imagine the apartment originally included these two radiators beneath the left fa ade windows they are simply existing freestanding heating elements that have been retained during the renovation the architecture has not been modified do not modify fa ade construction walls window geometry glazing aluminium profiles furniture kitchen terrace materials lighting colours camera position proportions the final image should be identical to the original render with the only visible addition being the two traditional white painted metal radiators installed beneath the two left fa ade windows following the placement shown in the optional reference image and the style