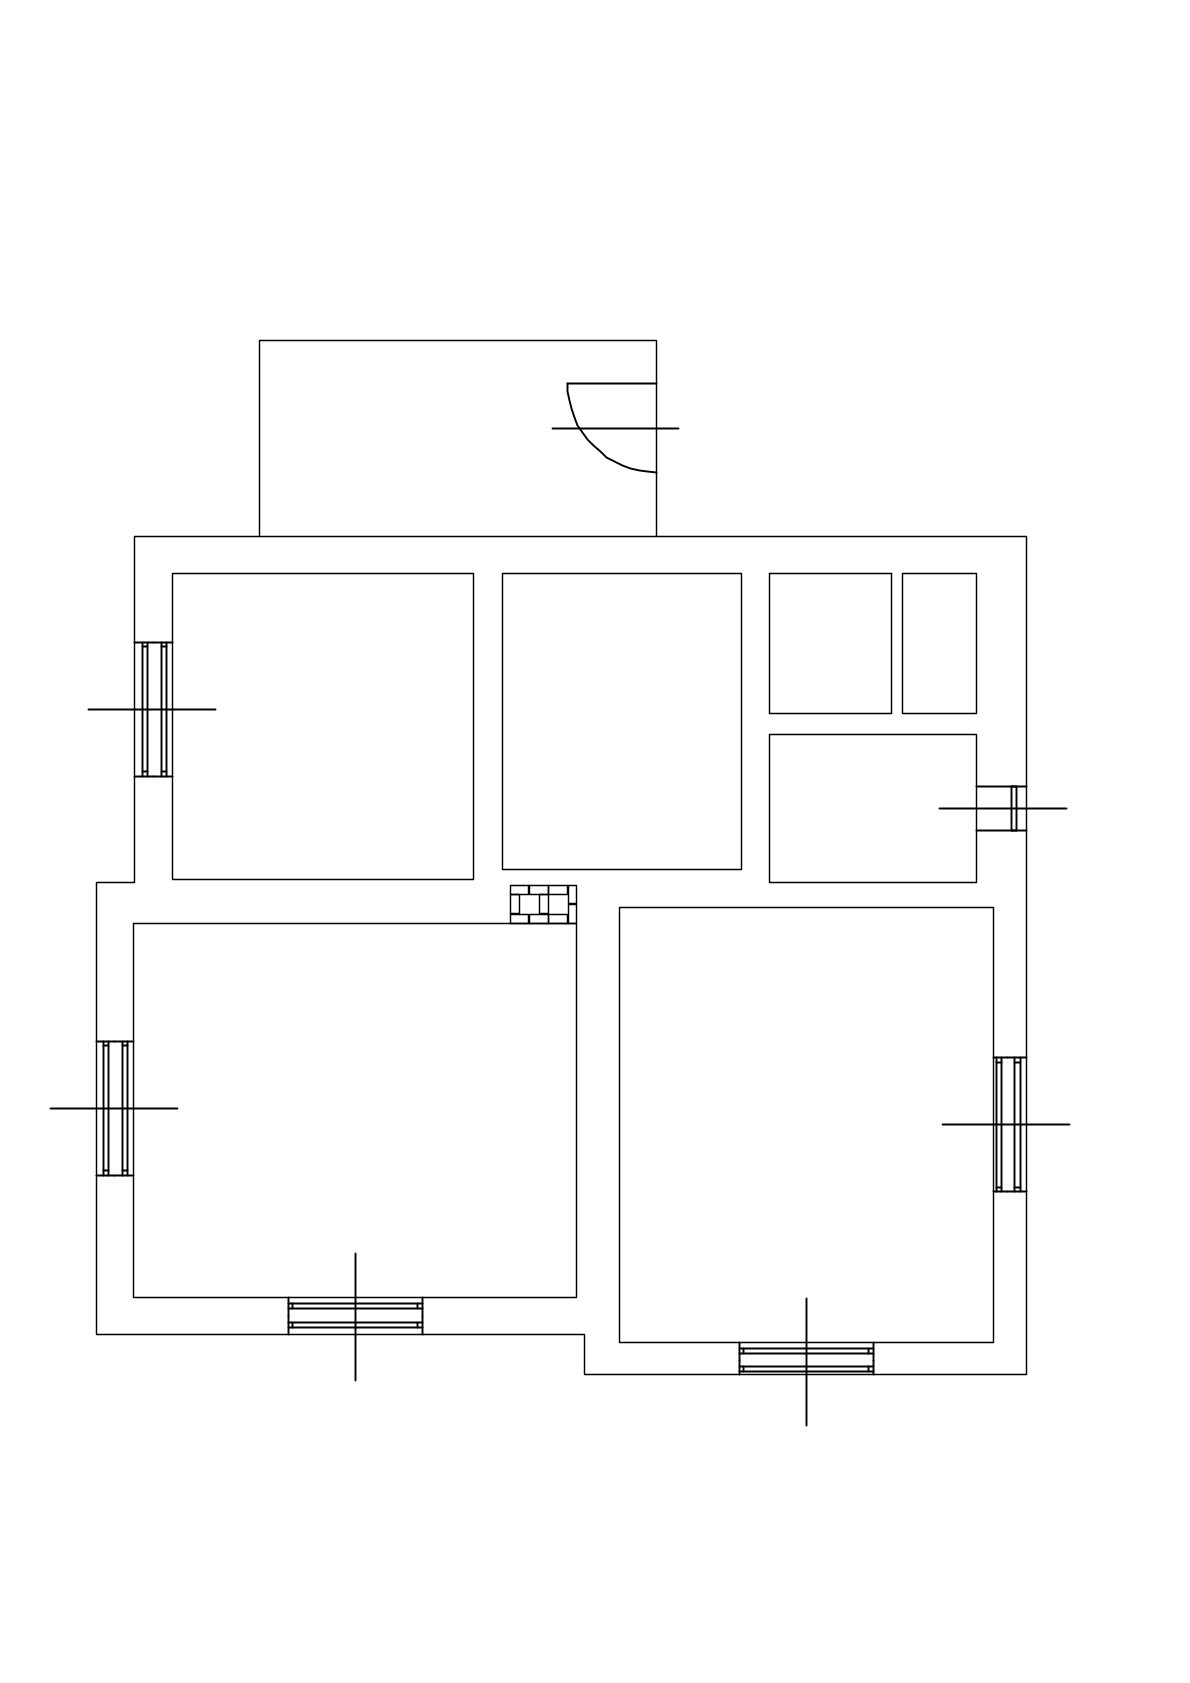
you are a senior architect specializing in the renovation and adaptive reuse of historic buildings task using the attached existing floor plan develop four different renovation layout proposals for the building required rooms each proposal must include 2 bedrooms 1 kitchen with dining area 1 staircase connecting to the upper floor 1 entrance vestibule wind lobby mudroom 1 bathroom 1 separate wc 1 pantry storage room existing building constraints these constraints are mandatory existing walls must be preserved and cannot be demolished existing structural and non structural walls must remain in their current positions new door openings may be created in existing walls where necessary existing door openings may be closed or relocated existing windows must remain unchanged and in their current locations the existing main entrance door must remain in its current location the external building dimensions and footprint must remain unchanged design objectives create practical and buildable layouts optimize circulation between spaces ensure each room has a logical function and adequate furniture placement maximize the use of natural daylight through the existing window arrangement respect the architectural character of the historic building minimize intervention costs by adapting the layout to the existing structure provide efficient access to the staircase and upper floor layout variants develop four clearly different concepts version a traditional layout conservative room arrangement minimal modifications to existing door openings version b family oriented layout prioritize larger bedrooms and functional family living version c functional efficiency layout minimize circulation space and maximize usable floor area version d premium comfort layout prioritize spacious common areas and improved living comfort output requirements for each proposal show room names show room areas m indicate existing and proposed door openings mark doors to be retained blocked or newly created show staircase location and direction of travel provide furniture suggestions for scale verification include a short design explanation describing the advantages of the solution finally provide a comparative summary table evaluating functionality construction complexity renovation cost circulation efficiency suitability for a family important the attached floor plan represents the existing conditions the design must work entirely within the current wall structure existing walls windows and the main entrance door are to be preserved the primary design tool is the reorganization of internal circulation through new and relocated door openings