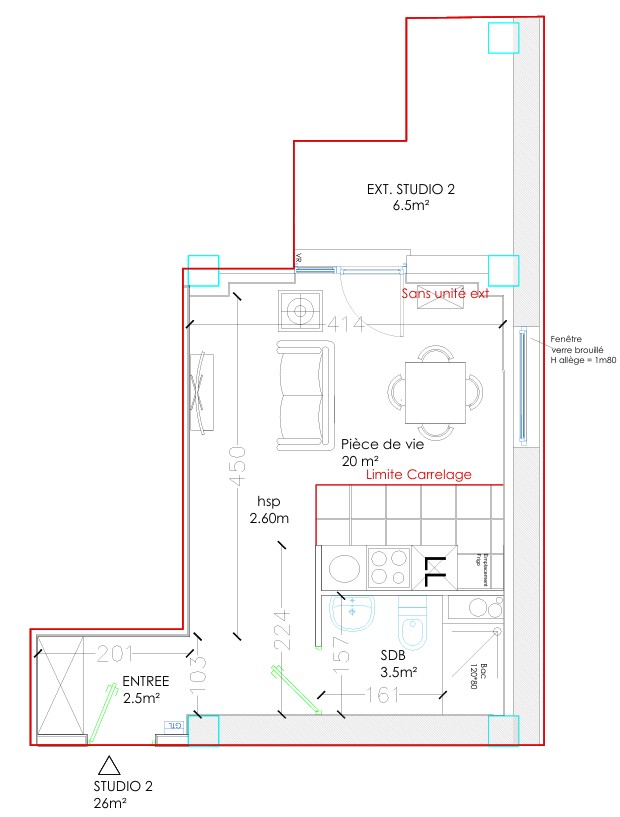
convert this floor plan into a realistic isometric 3d view of a full house show the space from an elevated angle with furniture walls and details visible render a cozy and modern studio apartment layout with a vibrant and inviting atmosphere the living area features a comfortable sofa in a rich teal with soft matching cushions the dining table is sleek and minimalist in light oak the walls are painted in a warm light cream color enhancing the natural light a plush beige rug is centered under the table the kitchen area is modern with glossy white cabinets and a black marble countertop the bathroom includes elegant white tiles with subtle silver accents overall the space is bright with abundant natural light streaming in through large windows framed in matte black complemented by soft ambient lighting fixtures use the same furniture as shows on the plan do not change the orientation of the floorplan