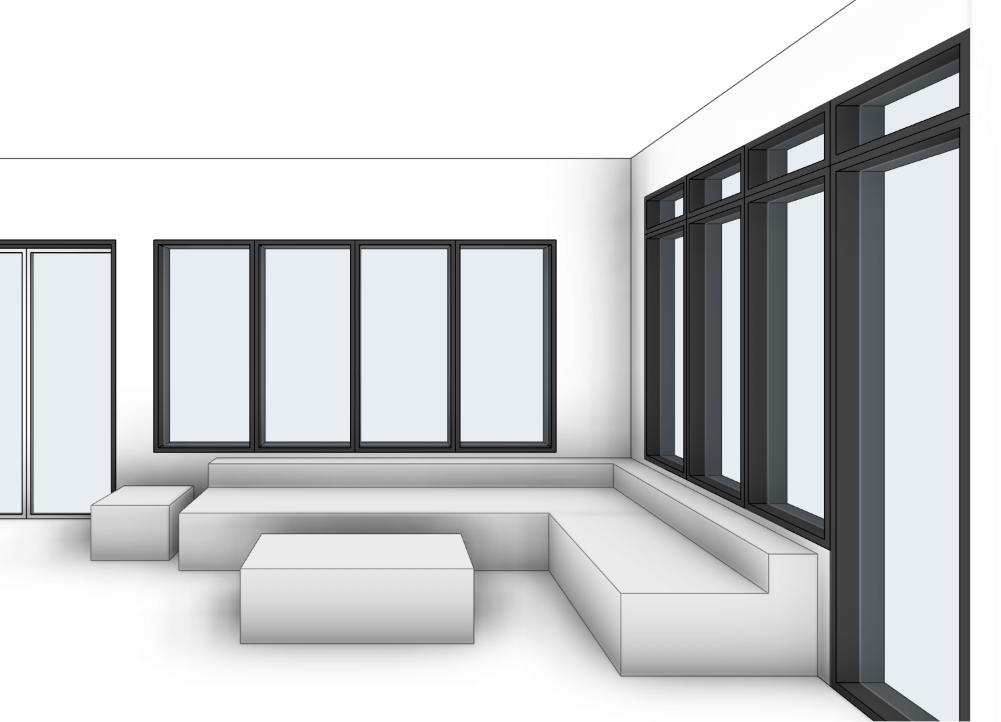
create a hyper realistic interior architectural render based directly on the uploaded revit image of the sunroom lounge this is an image edit not a redesign preserve all existing architecture geometry and camera room proportions wall and window positions glazing layout built in seating floor layout and the exact camera angle perspective framing and crop materials and finishes use a warm mid century modern coastal palette the built in banquette is upholstered in soft neutral beige or light camel with subtle tufting slightly more luxe than the base image finely woven or lightly brushed fabric gentle sheen but mostly matte plush cushioning and crisp seams window frames and mullions are light warm off white or soft cream with a smooth matte finish flooring is mid tone timber floorboards oak or similar straight planks with subtle grain low sheen matte or satin finish and natural variation relaxed and lived in rather than glossy timber furniture central dining coffee table and side tables is medium tone wood with satin or matte finish the main table keeps the organic mid century shape from the reference softly curved triangular oval top rounded corners tapered legs profiled edge in a richer warm oak the lounge ottoman in front of the plant remains the same form but reads more premium with a slightly deeper warm neutral fabric and refined stitching blinds keep the woven timber or natural fibre roll up blinds at the same locations and widths show them partially lowered covering more of the upper glazing but not fully closed so daylight is filtered through their semi open weave and exterior silhouettes are softly visible colour is warm light honey beech with simple minimal hardware and a neat relaxed drape pendant light retain the large paper lantern pendant in the same position and scale centred over the main table it is a warm ivory rice paper or mulberry paper globe with horizontal ribbing giving a soft diffused glow ceiling rose and cable are simple and unobtrusive the fitting adds gentle even light to the table and seating without becoming a dominant feature plants and decor place a generous leafy indoor plant on the main side table with realistic layered foliage and a simple muted ceramic pot off white warm grey or soft sage keep decor minimal at most one or two small items such as a slim vase or a couple of stacked books on the coffee dining table and side tables lighting and atmosphere use soft natural daylight as on an overcast coastal morning or late afternoon light enters primarily through the full height glazing moderated by the partially lowered blinds producing gentle low contrast shadows and calm even illumination the mood is warm welcoming and slightly nostalgic with realistic softness of shadows subtle glass reflections and natural bounce light on walls ceiling floorboards upholstery and timber avoid spotlights strong contrast or coloured light glazing and exterior maintain the existing glazing layout and dimensions glass is realistically transparent with subtle reflections and the blinds faintly visible exterior views read as an australian backyard and courtyard soft focus greenery small trees or shrubs modest garden beds simple paved or lawn areas fencing or low walls and understated outdoor elements keep exterior detail subdued so the interior remains the clear focus style and quality aim for a high end photoreal interior architectural photograph with a slightly editorial feel emphasize material realism fabric timber floorboards wood grain woven blinds and glass no sketch lines or graphic edges definition comes from light and material transitions palette stays warm and neutral with touches of greenery no people text overlays logos or extra decorative clutter keep the scene realistic buildable and consistent with a mid century coastal sunroom in australia