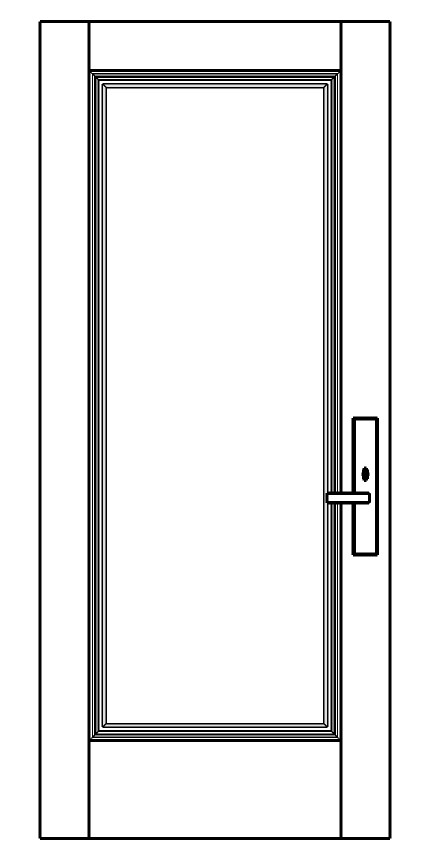
interior view 01 straight on elevation layer 1 geometry authority the uploaded drawing is an architectural elevation and is the authoritative geometry reference for the scene treat the reference drawing as a completed cad model with fixed geometry the architecture is finalized and immutable the renderer may only apply materials lighting and photorealistic rendering while preserving the exact architecture reproduce the door assembly exactly as drawn preserve the exact overall width to height ratio stile widths top rail bottom rail center panel dimensions moulding location moulding offsets reveal lines hardware position and all alignments do not redesign resize rebalance simplify embellish or reinterpret any portion of the door layer 2 project overview create an ultra photorealistic client review rendering of only this custom entry door viewed from the interior this is a fabrication design visualization not an interior design scene the door itself must completely dominate the image nothing may be added around the door no room walls wall trim baseboard flooring ceiling furniture artwork accessories plants windows exterior scenery landscaping decorative objects or architectural context use a clean neutral studio style background only where empty space is unavoidable layer 3 architectural layout maintain the exact rectangular door geometry shown in the elevation the composition consists of the broad perimeter stile and rail structure and one large vertically proportioned center panel preserve the substantial bottom rail narrower top rail equal vertical side proportions and exact rectangular panel opening shown the center panel is solid wood and raised it is not glass there is no glazing anywhere in this door do not make the center appear transparent translucent mirrored reflective like glass or open to another space layer 4 door millwork the center panel is surrounded by the specified mouldings one 5766 wood panel mold base cap nominal 1 2 1 profile reproduce this moulding as a real three dimensional applied wood profile with convincing depth and crisp joinery follow the drawing exactly for its location and rectangular configuration the moulding must create realistic fine scale highlights and shadow transitions under grazing light while remaining architecturally restrained crisp precise mitered corners do not substitute generic bolection moulding bead moulding shaker trim picture frame trim or another profile the large center panel itself is a solid raised panel with physically convincing dimensional relief maintain the panel and moulding proportions from the reference rather than exaggerating their depth for visual effect layer 5 hardware install the specified classic brass 7600 entrance hardware in precisely the location and orientation indicated by the drawing accurately reproduce the long narrow rectangular interior escutcheon lever cylinder turn detail proportions projection edge definition and attachment to the door hardware should read as genuine premium solid brass architectural hardware not generic contemporary lever hardware do not relocate enlarge shrink substitute or stylistically reinterpret it layer 6 materials and finishes entire door and all wood moulding painted white use a premium sprayed architectural enamel appearance with a refined low sheen satin finish the finish should be exceptionally smooth but physically believable not sterile cgi plastic show extremely subtle real world surface characteristics microscopic paint texture restrained edge highlights extremely slight variation in sheen believable paint buildup at moulding transitions and crisp professionally finished joinery no distressed finish visible raw wood heavy texture yellowing or artificial weathering keep the hardware finish faithful to the specified classic brass product rather than inventing unrelated metal finishes layer 7 lighting design use controlled soft architectural product photography illumination large diffused key light with gentle directional grazing across the face of the door so the raised center panel and 5766 moulding profile are clearly legible soft fill to preserve detail in the white painted surfaces create realistic contact shadows around the applied moulding panel transitions hardware and edges white surfaces must retain tonal separation and dimensionality without clipping to featureless pure white neutral to warm white balance approximately 3000 3500k appearance layer 8 reflections there is no mirror and no glass the solid raised center panel must remain visibly opaque painted wood metal hardware may contain subtle physically accurate reflections from a neutral studio environment only do not create recognizable reflected rooms windows people cameras or exterior scenery layer 9 ground surroundings no flooring or environmental context do not invent a threshold floor material wall surface casing or surrounding architecture unless explicitly represented as part of the door assembly in the reference drawing layer 10 camera and composition exact straight on interior elevation matching the supplied elevation drawing camera centered perpendicular to the face of the door no three quarter rotation no dramatic perspective no wide angle distortion use approximately a 50 70mm architectural product photography lens equivalent camera centered vertically for controlled elevation like geometry vertical lines perfectly vertical and parallel door fully visible with a small even amount of neutral breathing space around it layer 11 rendering realism controls extreme photorealism professional high end architectural product photography physically accurate painted wood physically accurate solid brass hardware ray traced global illumination ray traced reflections ambient occlusion restricted to physically plausible contact areas accurate micro shadows realistic edge highlights subtle material imperfections exceptionally sharp millwork detail high dynamic range high resolution absolute negative constraints do not add glass do not add glazing do not hollow out the center panel do not add sidelights or transoms do not change panel dimensions do not add additional panels do not change the moulding profile do not add decorative carvings do not add hinges unless explicitly visible in this view do not substitute hardware do not add walls floors rooms furniture landscaping exterior views people signage or d cor do not stylize do not redesign render only the exact door shown