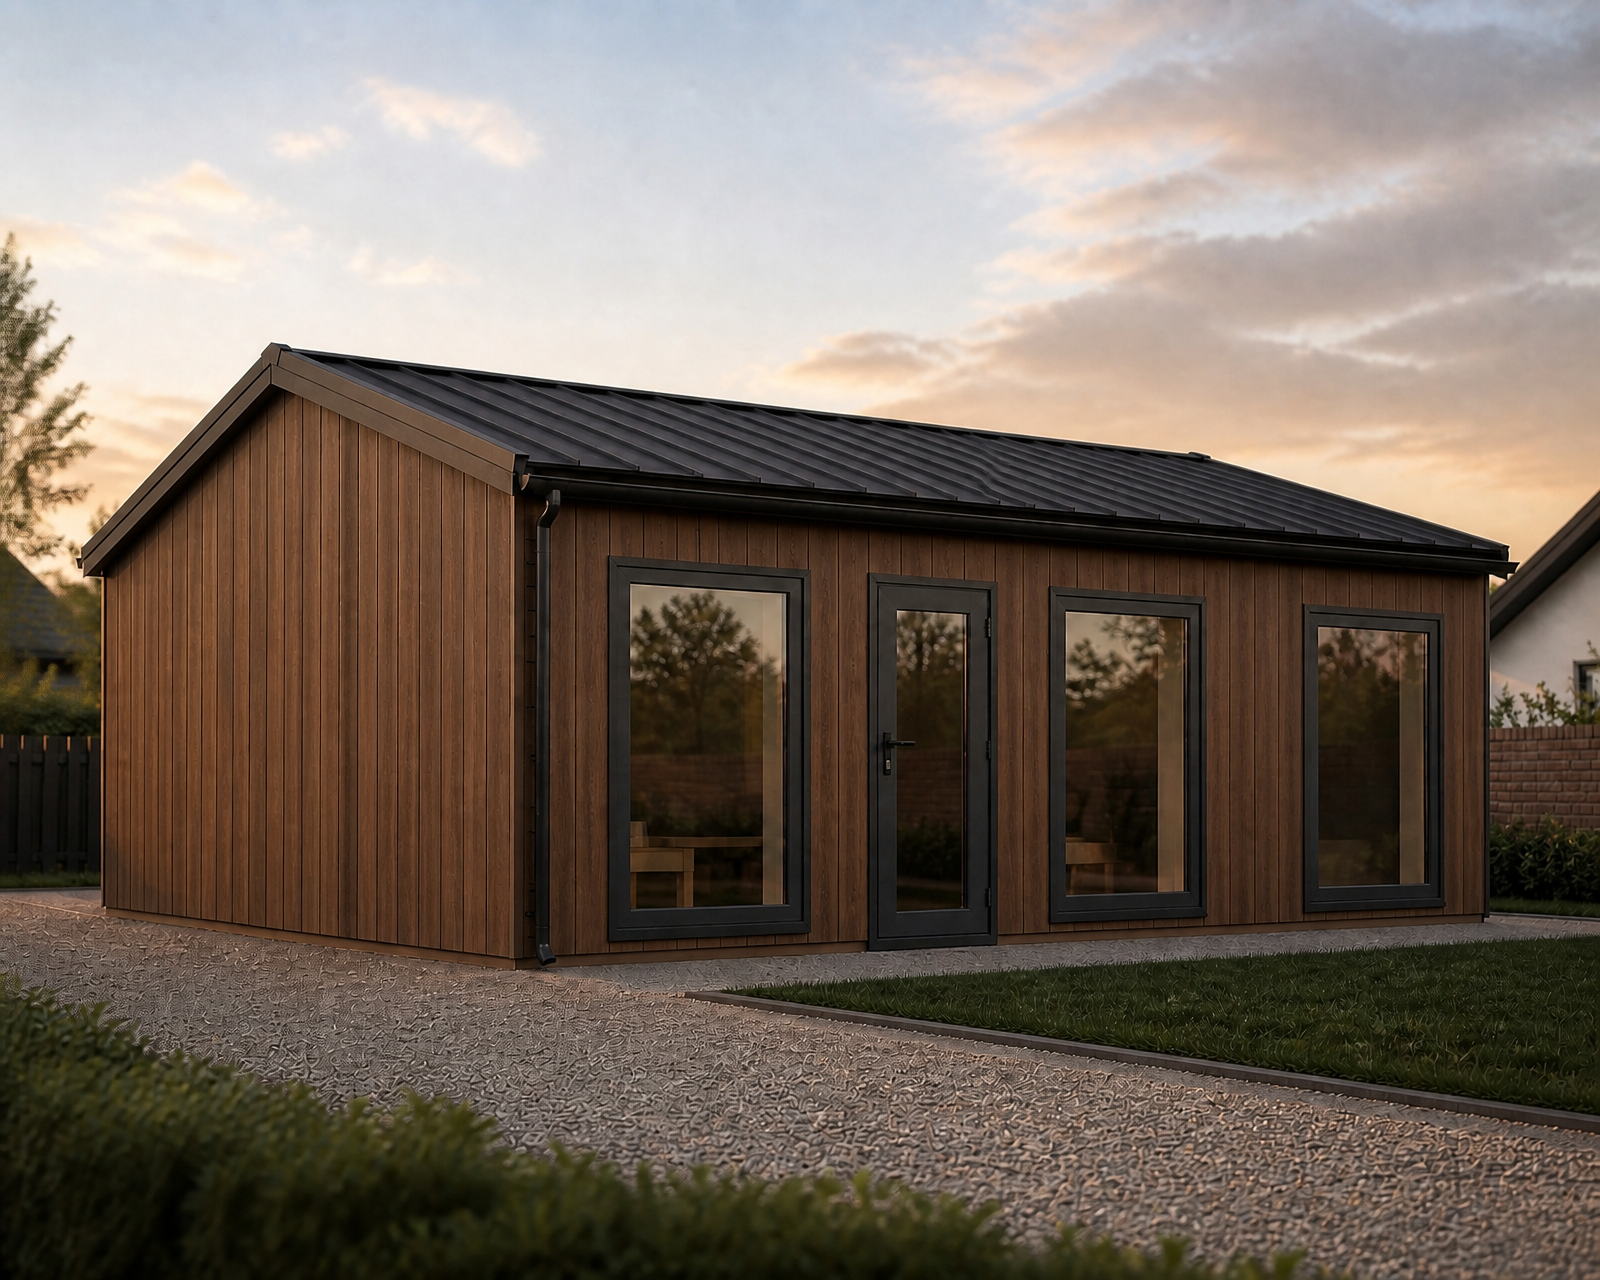
modify the existing rendered image of the single storey modular building groomer unit with the following precise changes keeping all other elements materials siding color and plank direction window door joinery camera angle lighting golden hour soft diffuse shadows and background exactly as they currently are 1 roof overhang extend the roof eave overhang to a uniform 30 cm on all four sides of the building both long eaves and both gable ends measured from the exterior wall siding face to the outer edge of the roof keep the roof pitch ridge height and standing seam anthracite metal roofing material unchanged only extend the eave projection 2 remove visible gutter remove the exposed half round box gutter currently running along the eave line of the long facade the horizontal element mounted just below the roof edge visible above the windows 3 conceal the gutter replace it with a concealed box hidden gutter system integrated into the roof edge itself the gutter trough should sit behind the fascia roof edge line so it is not visible from this exterior viewing angle consistent with a hidden gutter detail on a standing seam metal roof 4 keep the downspout keep exactly one downspout rura spustowa visible in its current position at the building corner and in its current black anthracite color and profile this is the only vertical drainage element that should remain visible on the facade render at the same resolution and lighting conditions as the source image do not alter siding material window door design ground surface landscaping or sky