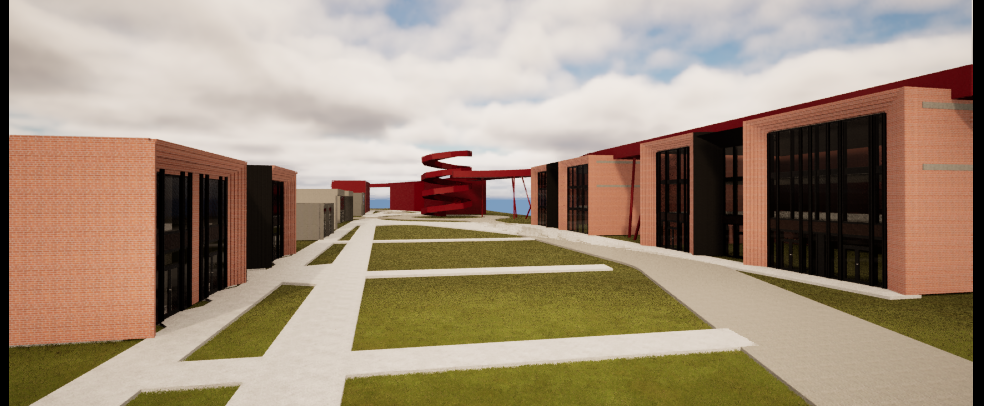
create a photorealistic architectural rendering of a contemporary mixed use service and entertainment center preserve the existing building geometry and composition the fa ades are finished entirely in high quality red brick with realistic material texture depth and detailing introduce a distinctive burgundy colored pedestrian pathway system connecting all buildings and public spaces throughout the development the pathways should create a coherent identity for the project and guide visitors through the site add elegant openwork steel pavilions and pergolas located on landscaped lawn areas the structures should be lightweight contemporary and finished in a burgundy powder coated steel matching the pedestrian paths the pavilions serve as gathering relaxation and event spaces within the complex the entire site functions as a vibrant service and entertainment destination featuring restaurants caf s leisure activities and community spaces create an active atmosphere with people walking dining meeting and enjoying outdoor spaces enhance the landscape with high quality lawns ornamental grasses flowering plants trees benches bicycle stands decorative lighting and public space furniture include outdoor seating areas around gastronomic venues use realistic daylight architectural photography quality soft shadows physically accurate materials detailed reflections and premium urban design emphasize the contrast between warm brick architecture burgundy pathways burgundy steel pavilions and lush greenery ultra realistic rendering competition grade visualization corona renderer style v ray quality eye level perspective european contemporary architecture vibrant public realm destination placemaking highly detailed environment