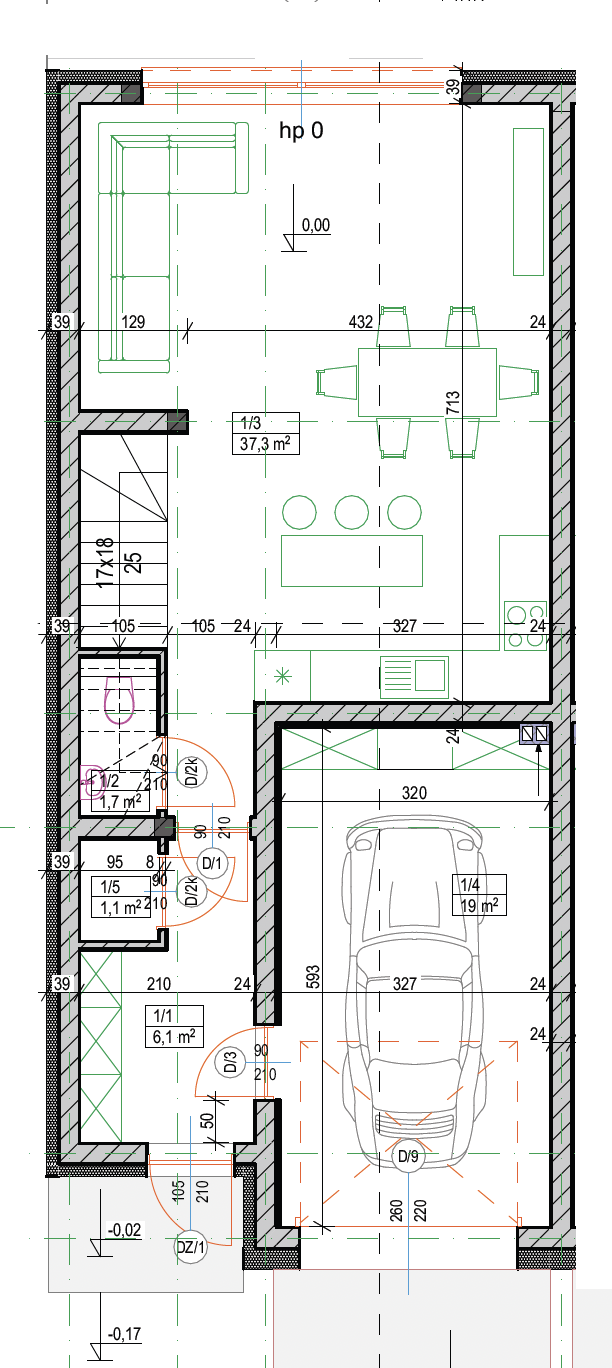
create an ultra photorealistic high end architectural visualization of the ground floor based strictly on the uploaded architectural floor plan treat the floor plan as the absolute source of truth for the geometry proportions walls windows doors stairs kitchen location dining area living area and circulation do not change the floor plan move walls relocate doors enlarge rooms or invent additional windows design the interior in a sophisticated 2026 warm organic minimalism contemporary japandi style suitable for a premium european property developer presentation the main living space is approximately 37 3 m and must remain visually spacious and coherent living room preserve the l shaped sofa position shown in the plan but reinterpret it as a premium low profile sculptural sofa with soft rounded edges warm oatmeal boucl upholstery and subtle walnut details add a large organically shaped coffee table in travertine or honed limestone a textured handwoven rug and a restrained sculptural floor lamp dining area preserve the exact dining table location and orientation from the plan use a solid natural walnut or oak table with softly rounded corners six elegant upholstered dining chairs and a minimal contemporary pendant above kitchen preserve the kitchen footprint shown on the plan use warm walnut cabinetry combined with matte mineral beige fronts a natural stone worktop and integrated appliances add subtle under cabinet lighting and a refined stone backsplash flooring continuous large format natural oak flooring throughout the living and dining zone with a refined matte finish walls in warm mineral white soft limestone tone add subtle microcement details where architecturally appropriate color palette warm ivory oatmeal natural oak walnut sand taupe muted sage green and limestone add carefully selected contemporary art ceramic objects natural linen curtains and a few large architectural plants everything should feel tactile calm expensive and timeless rather than sterile lighting realistic daylight entering through the actual windows shown on the plan combined with warm 2700k architectural lighting concealed led strips and sculptural pendant lighting strong realistic global illumination soft shadows realistic reflections camera premium real estate photography eye level approximately 150 cm 24 28 mm architectural lens verticals perfectly corrected realistic perspective spacious but not distorted materials must have physically accurate textures natural wood grain porous limestone travertine boucl linen brushed metal and matte plaster photorealistic corona renderer v ray quality 8k physically based materials cinematic but natural exposure subtle depth of field realistic imperfections high dynamic range luxury developer marketing photography absolutely no redesign of the architecture no additional rooms no changed proportions no fantasy elements the uploaded floor plan has priority over all design decisions