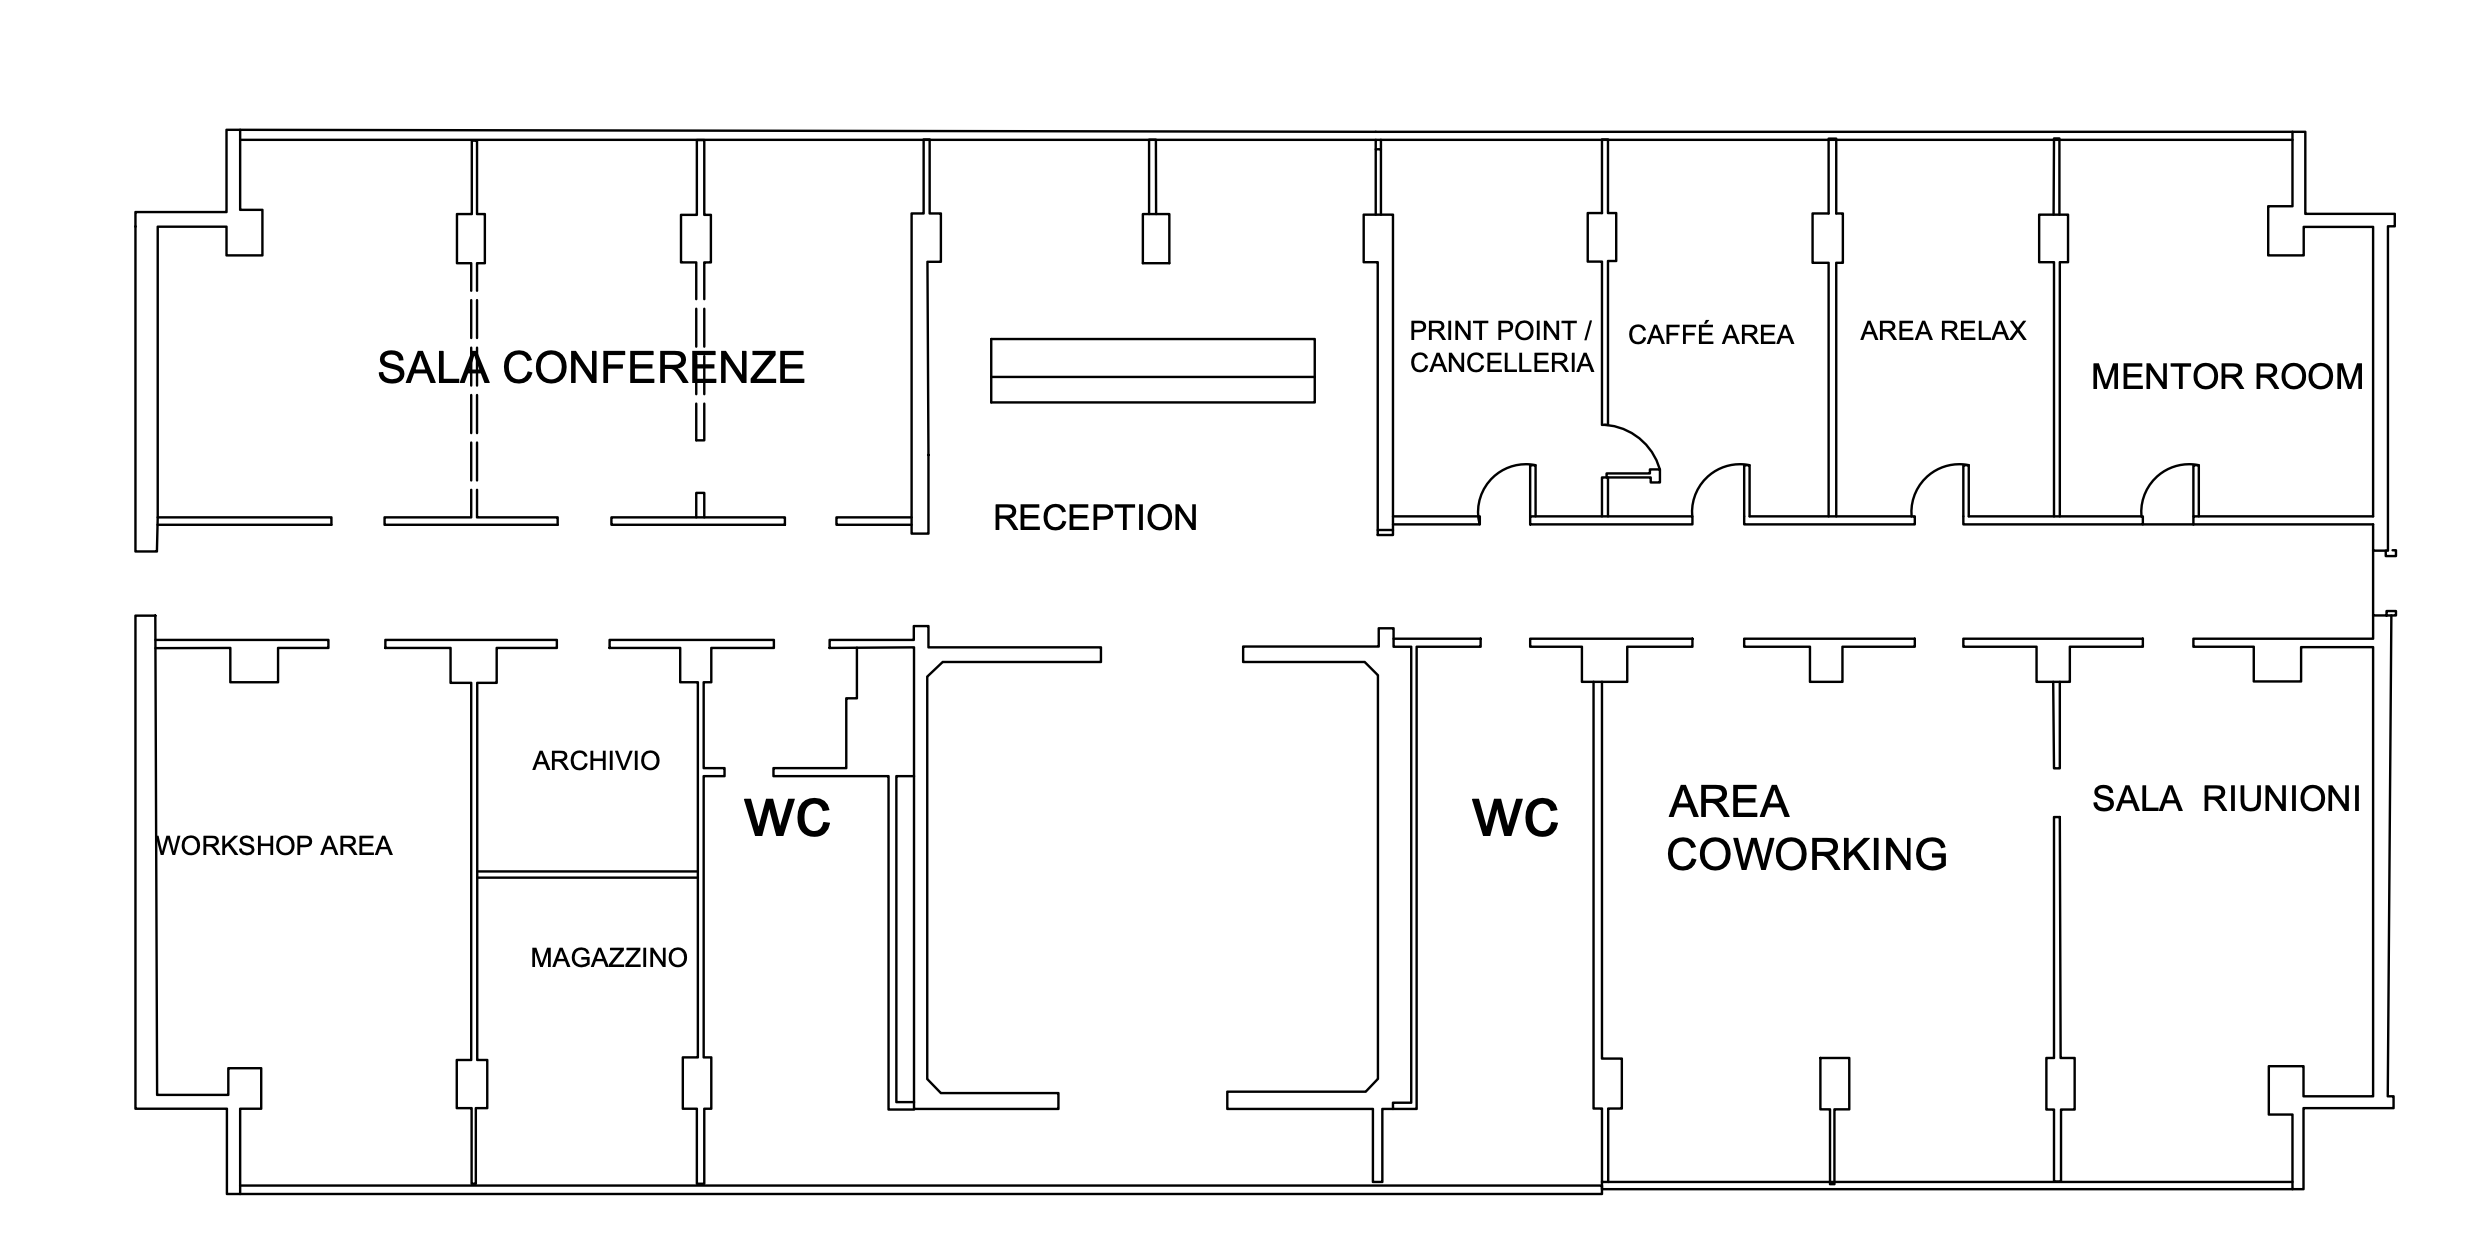
convert this floor plan into a realistic isometric 3d view of a full house show the space from an elevated angle with furniture walls and details visible a modern restaurant floor plan elegantly rendered with a cozy and inviting atmosphere the walls are a warm earthy beige accented with rich mahogany for the doors and trims the floor tiles in the main area are a soft light gray giving a spacious feel in the terrace the tiles are sandy beige reflecting an outdoor natural vibe the tables in both the dining area and terrace are set with soft white linens and the chairs are a subtle taupe creating a harmonious balance the large circular green area represents lush trees providing a serene natural backdrop soft ambient lighting with golden hues enhances the welcoming ambiance use the same furniture as shows on the plan do not change the orientation of the floorplan