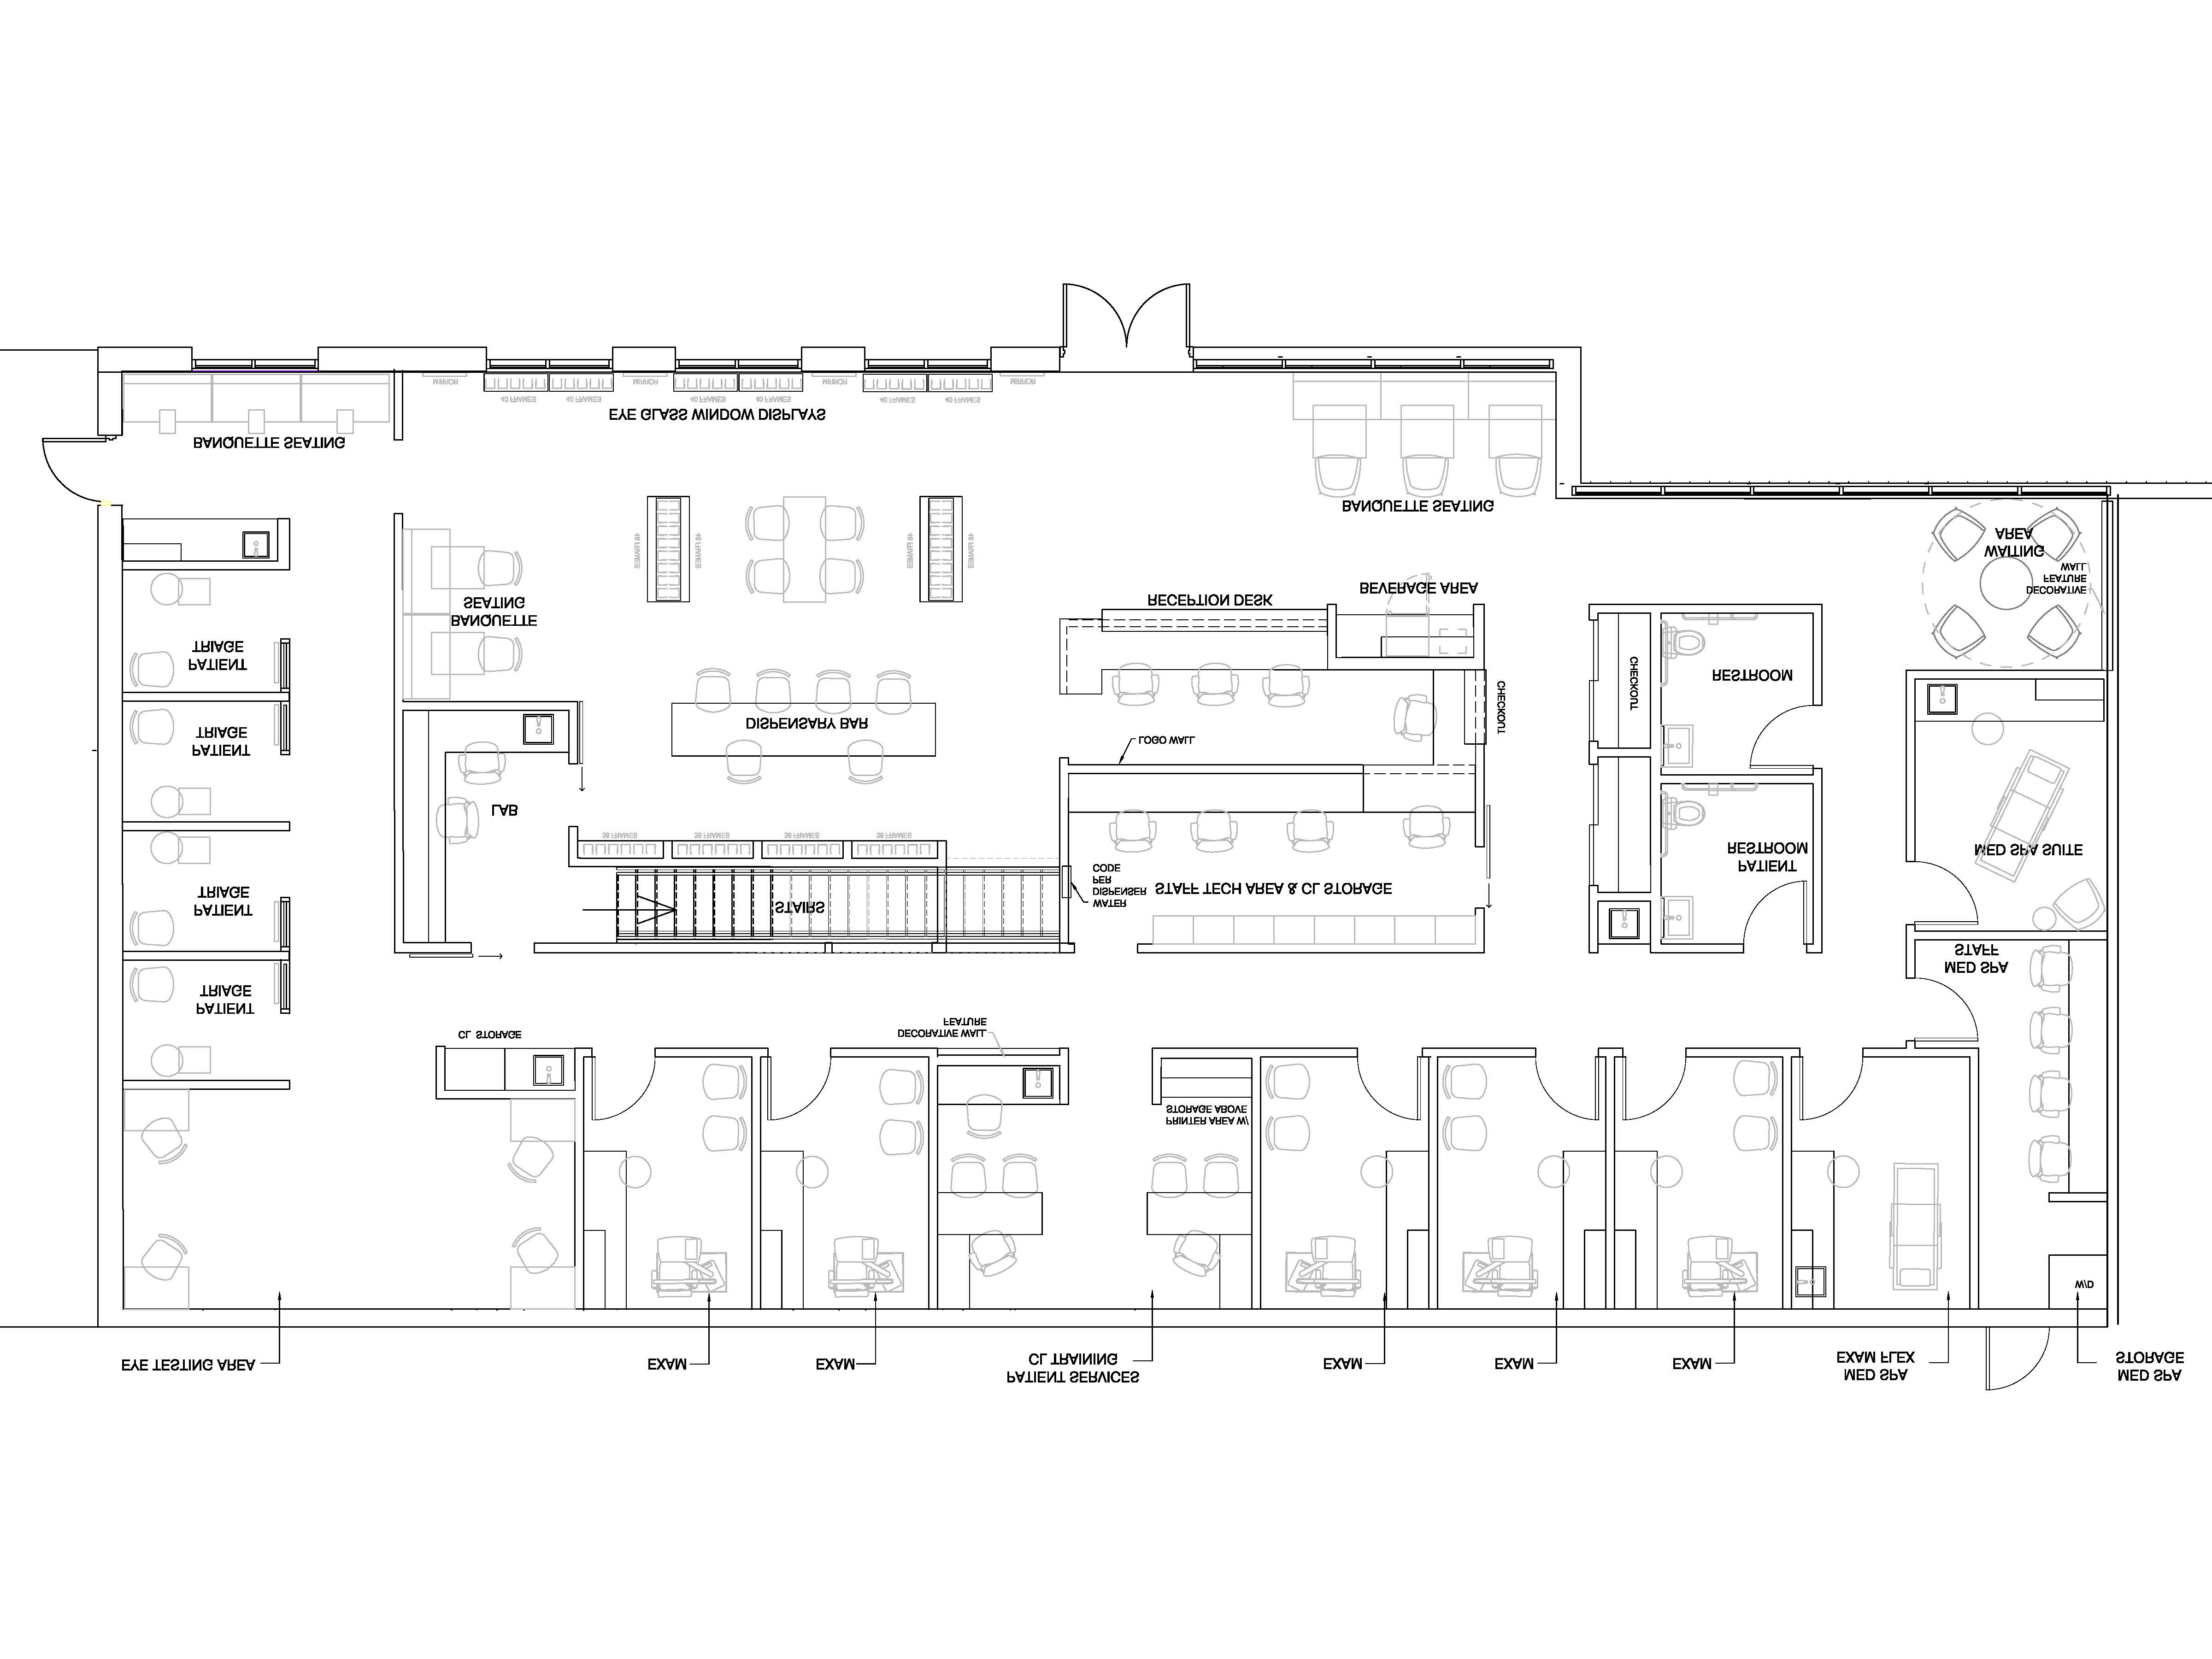
convert this floor plan into a realistic isometric 3d view of a full house show the space from an elevated angle with furniture walls and details visible create a beautifully rendered interior based on a medical spa floor plan use a modern minimalist style with warm soothing ambiance apply soft white walls with light wood accents and incorporate large glass windows for natural light the exam rooms should have muted pastel tones with calm taupes adding tranquility the reception area features a sleek white desk and comfortable taupe seating add subtle ambient lighting throughout focusing on warm white leds the optical area highlights eyeglasses displays throughout there is a dispensary bar that is features a stone top and beautiful pendant lighting use the same furniture as shows on the plan do not change the orientation of the floorplan