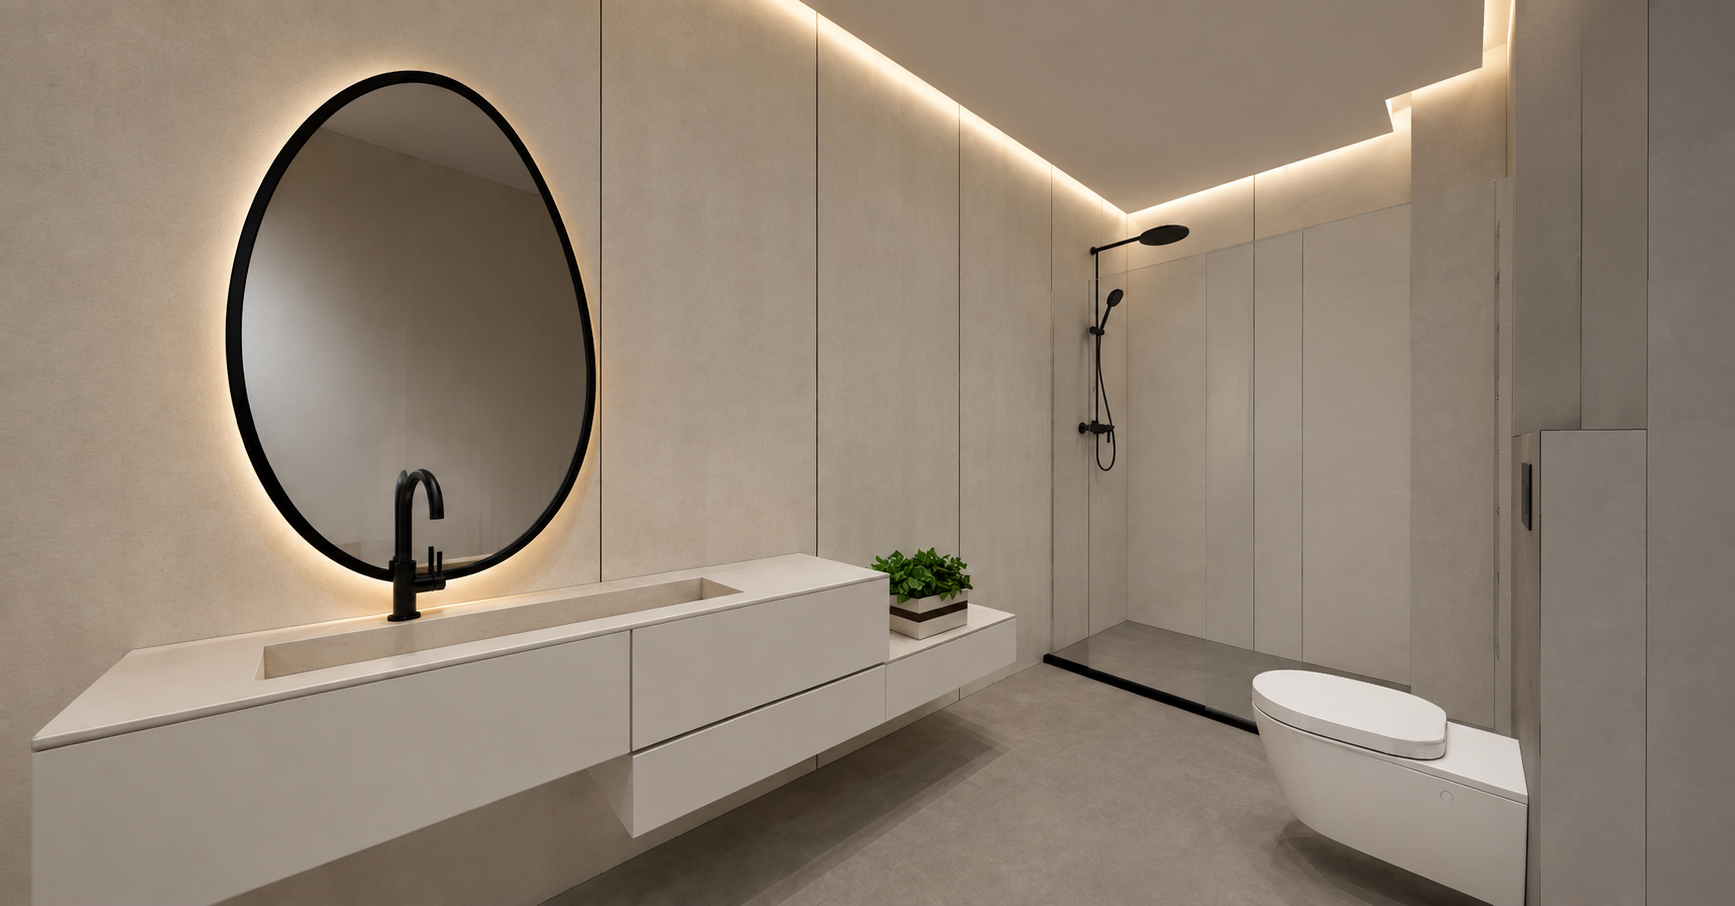
create a super ultra photorealistic 8k professional architectural render of this exact bathroom use the provided image as the absolute reference for geometry material placement ceramic distribution colors camera angle and composition critical carefully follow the handwritten numbers 1 and 2 in the reference image they define two different ceramic materials do not mix them and do not make all ceramic surfaces the same ceramic material no 1 lighter ceramic every surface marked with number 1 must use exactly the same ceramic texture model color and tone this includes 1 the entire left side wall around and behind the washbasin and mirror marked no 1 2 the ceramic walls inside the shower area marked no 1 these surfaces are one and the same ceramic model the left wall and shower walls must therefore have exactly the same light warm beige cream color exactly the same texture exactly the same ceramic pattern exactly the same surface finish exactly the same texture scale and visual character do not make the shower darker than the left wall do not make the left wall darker than the shower no 1 left wall no 1 shower ceramic this ceramic should remain the lighter ceramic of the bathroom exactly according to the existing reference render ceramic material no 2 darker ceramic every surface marked with number 2 must use exactly the same ceramic texture as the floor the floor itself is marked no 2 and establishes the reference color and texture all ceramic surfaces on the right side of the bathroom marked no 2 including the ceramic surrounding the toilet geberit area and the other right side surfaces indicated with no 2 must match the floor exactly therefore no 2 floor no 2 right wall no 2 geberit area same ceramic this ceramic must be noticeably darker and slightly deeper grey beige greige compared with ceramic no 1 maintain exactly the same color tone texture ceramic model pattern surface finish texture scale and material character as the floor do not make the no 2 surfaces as light as the shower very important material relationship there are only two main ceramic tones ceramic no 1 lighter warm beige cream used on the left wall shower walls ceramic no 2 darker grey beige greige used on the floor right side walls geberit toilet area the difference between no 1 and no 2 must be clearly visible but elegant and natural do not swap them do not mix them do not make them all the same color preserve the original design keep 100 of the original architecture and geometry exactly as shown do not change the room dimensions do not move or resize the walls do not change the ceiling do not change the long floating vanity do not change the integrated linear washbasin do not change the white vanity fronts do not change the matte black faucet do not change the organic oval mirror or its thin black frame do not change the shower dimensions or glass configuration do not change the matte black rain shower handheld shower or controls do not move or redesign the toilet do not change the geberit geometry keep the single existing plant exactly in its current position lighting preserve the existing indirect ceiling led and mirror backlighting at approximately 3000k warm white create realistic soft global illumination natural light falloff realistic contact shadows and subtle reflections do not make the lighting excessively yellow do not overexpose the light ceramic no 1 because the difference between no 1 and no 2 must remain clearly readable camera maintain exactly the same camera position camera height lens perspective field of view framing and composition as the reference image photorealism upgrade only the rendering quality to super ultra realistic 8k corona renderer v ray quality ray traced global illumination physically accurate pbr ceramic materials subtle realistic surface roughness micro texture realistic ambient occlusion soft contact shadows realistic glass thickness and refraction physically accurate mirror reflections matte black metal realism hdr dynamic range professional architectural photography exposure and extremely sharp details absolute critical instruction follow the numbers drawn on the image number 1 left wall shower walls exactly the same lighter ceramic number 2 floor all marked right side ceramics geberit toilet area exactly the same darker ceramic as the floor do not change the existing design do not add any objects do not add wooden shelves do not add cabinets do not add decorations do not add towels or bottles do not add extra plants do not add extra lights do not change the vanity sink mirror shower toilet ceiling or camera final result the exact original bathroom design with two correctly separated ceramic materials no 1 lighter and identical on the left wall and shower no 2 darker and identical on the floor right side walls and geberit area rendered as an ultra photorealistic premium 8k architectural visualization