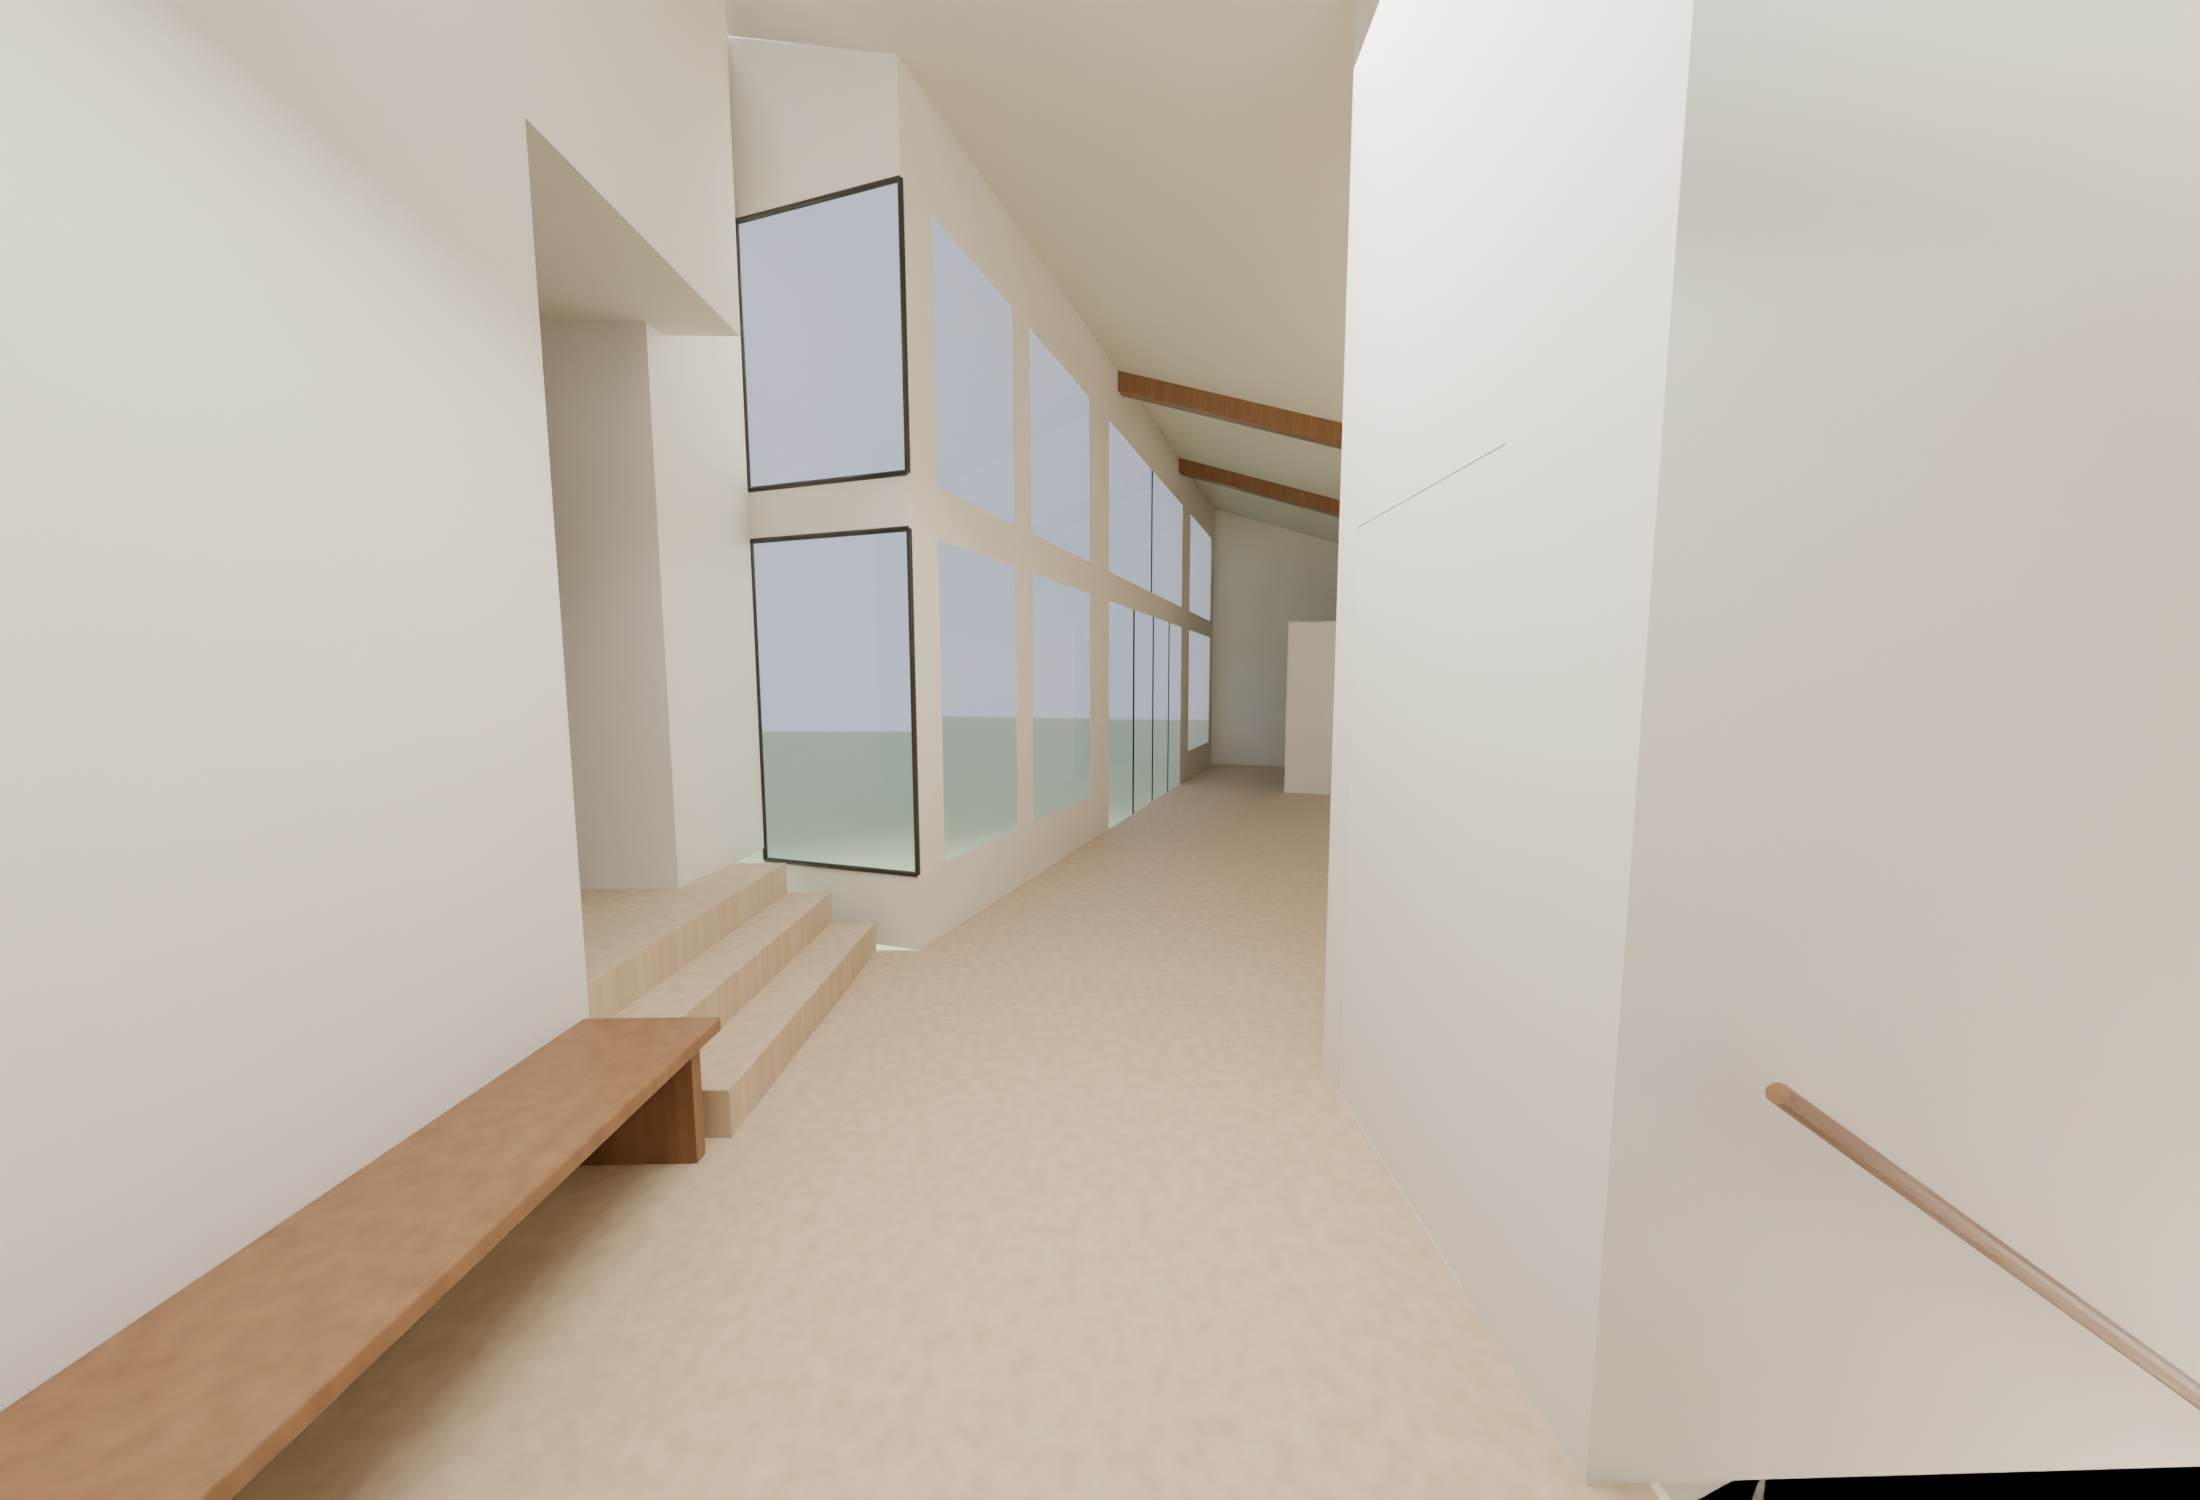
transform this image into a photorealistic japandi entryway with subtle mid century modern influences preserve the exact front door viewpoint room proportions floor levels openings and architectural layout finish the vaulted ceiling in natural walnut planks running along the ceiling slope finish the floor in natural walnut planks with a matte finish use coordinated warm brown tones and realistic grain avoiding orange or overly glossy wood finish all walls including every exposed face of the stacked closet on the right in the same warm off white plaster remove the wood cladding shown on the closet integrate a flush concealed frame closet door in the same warm white finish with minimal perimeter reveals and no visible casing on the left preserve the walnut built in bench and the three steps up into the private wing on the right preserve the basement stair opening provide a continuous natural walnut handrail following the descending stair and turning landing extending down to the basement use discreet supports and a simple comfortable rounded profile keep the sightline into the living and dining rooms open preserve the backyard facing return glass perpendicular to the main living dining glazing retain all existing window divisions solid wall separations sill heights and upper windows through the glass show a northern climate suburban backyard in late summer a maintained lawn mature deciduous trees a few evergreen conifers restrained perennial beds and a simple wood privacy fence include subtle glimpses of neighbouring gardens beyond the fence keep the setting residential and believable without wilderness mountains or tropical plants use soft morning daylight gentle shadows and realistic reflections balance the walnut ceiling and flooring with bright warm white walls so the entry feels calm and welcoming keep the entry uncluttered do not add loose furniture rugs chandeliers or decorative objects do not move or resize the stairs closet bench or windows change the ceiling slope or enlarge the space enhance finishes lighting and the exterior view without redesigning the architecture