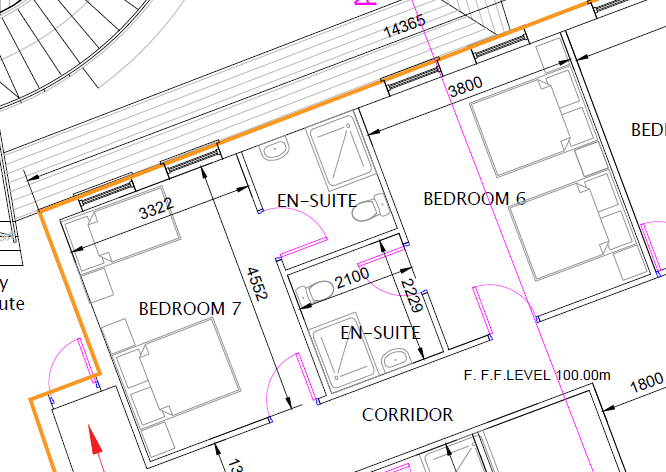
create a photorealistic interior of bedroom 6 and bedroom 7 from the attached architectural floor plan maintain the exact room proportions wall positions windows doors and ensuite layouts shown on the plan design these as premium 4 star boutique hotel rooms for the silken thomas kildare ireland bedroom design warm contemporary irish boutique hotel aesthetic king size zip and link bed convertible to twin upholstered fabric headboard extending the width of the bed premium white bedding with olive green cushions and throw oak timber bedside tables with integrated usb c and wireless charging soft carpet in a warm neutral tone bespoke oak wardrobe with luggage shelf floating desk with upholstered chair full height mirror 50 55 inch samsung frame tv mounted opposite the bed black reading lights on both sides of the bed cove led lighting behind the headboard modern pendant bedside lights black out curtains with sheer curtains behind large artwork inspired by county kildare landscapes air conditioning unit above the entrance door high ceilings with recessed led downlights ensuite layout must match the attached floor plan frameless walk in glass shower large rainfall shower head wall hung toilet with concealed cistern floating oak vanity unit quartz countertop illuminated mirror black brushed brass taps and shower fittings large format porcelain tiles 600x1200 heated towel rail built in shower niche with led lighting materials natural oak timber warm stone textures beige taupe and soft grey colour palette black metal accents high end hotel finishes luxurious but durable commercial specification lighting warm 2700k lighting daylight entering from the external windows shown on the plan soft indirect lighting creating a relaxing atmosphere hotel quality ambience suitable for photography camera generate one wide angle view from the entrance looking towards the window one view looking back towards the entrance and ensuite one isometric dollhouse cutaway showing both bedroom 6 and bedroom 7 with their ensuites exactly as laid out on the architectural drawing important do not redesign the floor plan keep all walls windows doors corridor positions and ensuite locations exactly as shown the image should look like a completed real hotel project suitable for marketing brochures and investor presentations with ultra photorealistic rendering pbr materials realistic lighting and 8k quality