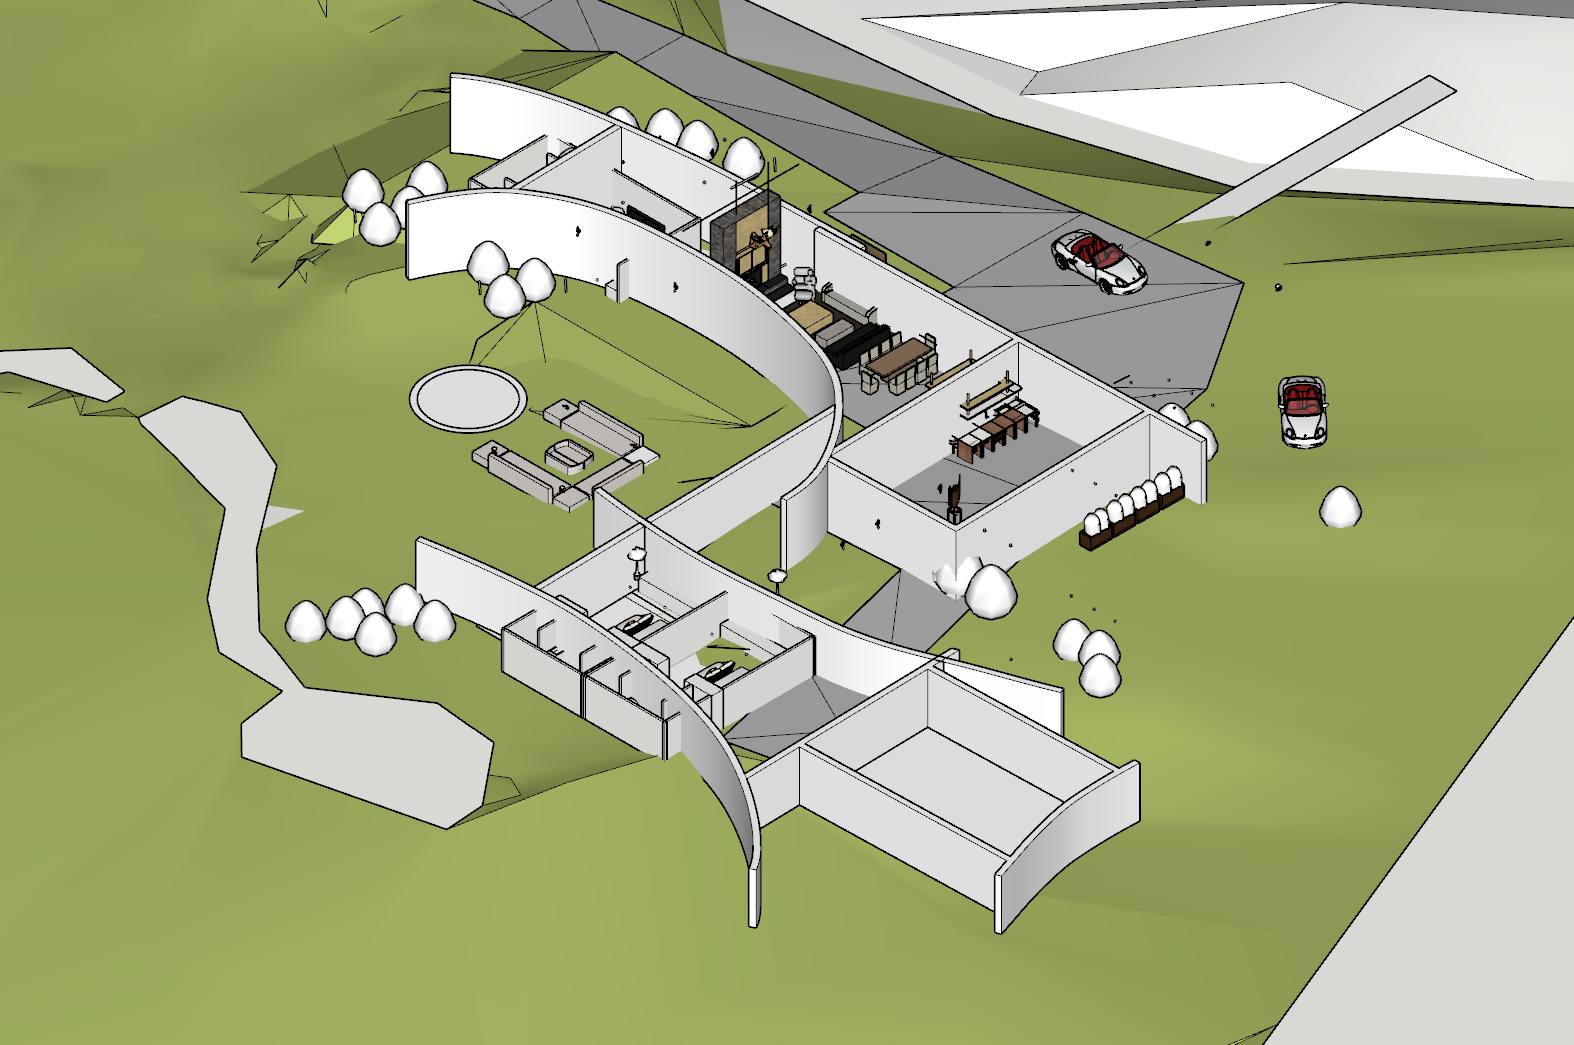
use the uploaded 3d model screenshot as the exact geometric reference do not change move enlarge reduce or redesign the existing house structure walls windows doors openings proportions or architectural volumes preserve the original 3d model exactly create a realistic and architecturally coherent pitched roof system with proportional and natural dimensions roof design the main building volume must have a prominent symmetrical two slope gable roof the main roof ridge should run from the front facade toward the road following the main longitudinal direction of the house the right side volume must have a shorter two slope gable roof clearly subordinate to the main roof the central projecting volume must also have its own smaller two slope gable roof projecting naturally from the main roof connect all roof volumes realistically maintaining coherent ridge heights roof pitches eaves valleys and intersections the roof hierarchy must be clear the main roof is dominant while the right and central roofs are smaller and visually subordinate use realistic roof proportions avoiding oversized excessively steep or distorted roof planes maintain balanced roof overhangs and realistic eaves the roof must look structurally buildable and architecturally plausible materials apply elegant high quality traditional countryside materials natural aged terracotta roof tiles with subtle tonal variation warm natural stone on the exterior walls soft off white or warm limewashed plaster where appropriate natural wood elements with a refined slightly aged appearance discreet dark metal details where necessary lighting and visual style create a sophisticated architectural visualization of a high end spanish countryside house use soft natural daylight realistic global illumination subtle ambient occlusion natural shadows and physically accurate materials keep the design elegant restrained and timeless avoid excessive rustic decoration important the architectural geometry and proportions of the original house must remain unchanged only add the roof system realistic materials lighting shadows and natural surroundings the final result must look like a professionally designed and realistically constructed countryside house with a proportional and coherent roof composition