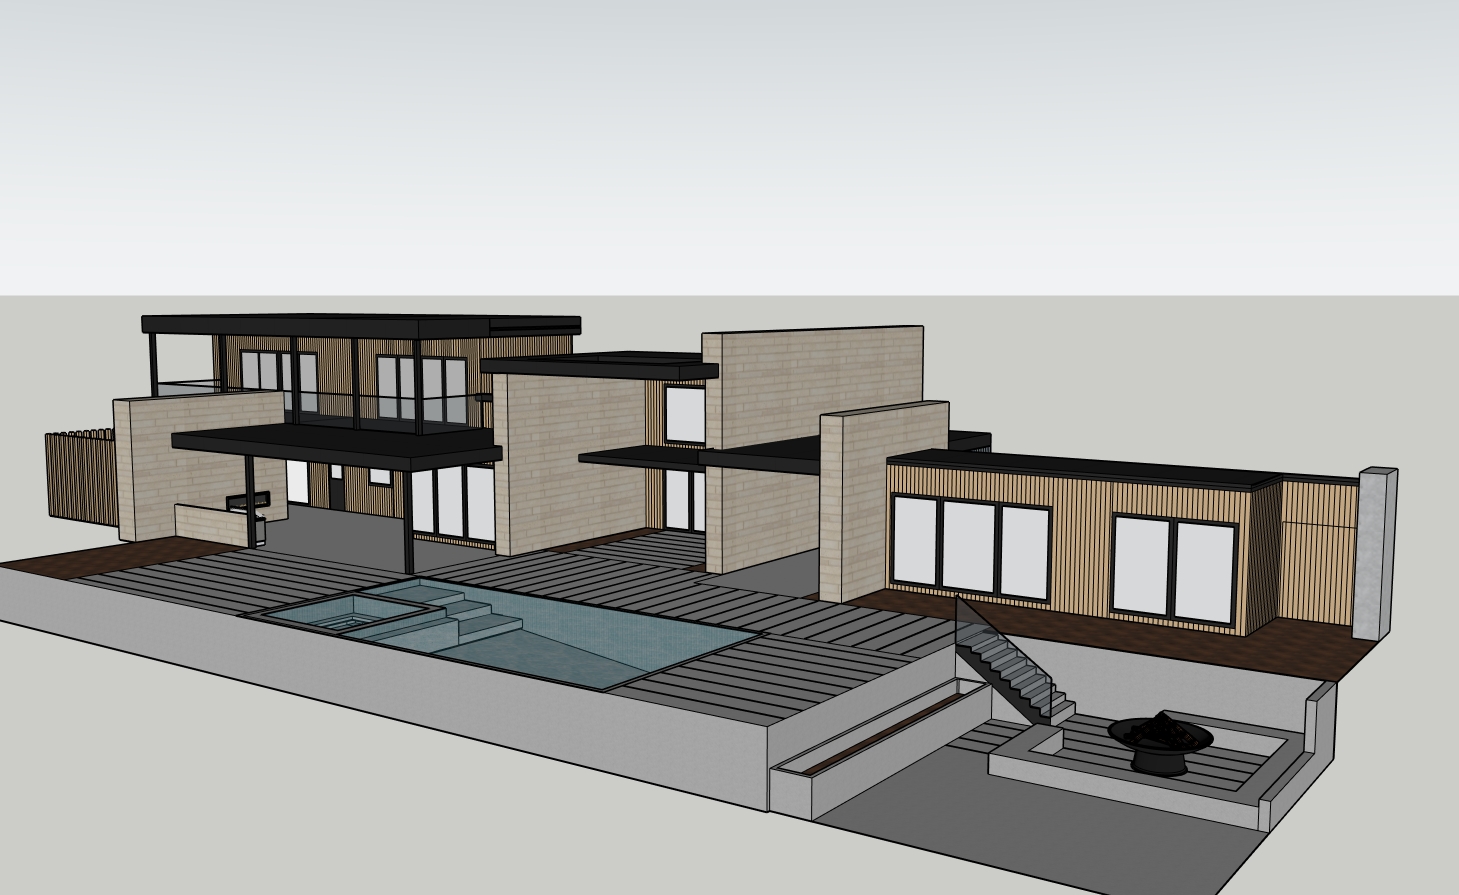
create a hyper realistic architectural visualization of this exact rear exterior sketchup model important the provided sketchup image is the primary geometry reference do not redesign reinterpret simplify add to or change the architecture lock the existing camera angle perspective overall building massing rooflines and roof overhangs wall heights stone wall locations wood clad wall locations window and exterior door locations sizes proportions and spacing black structural posts covered patio areas stairs retaining walls pool location shape dimensions steps and spa lower fire pit area built in bench planter locations all exterior hardscape elevations and level changes this is the rear exterior of the house do not add any garage doors the garage door imagery shown on the material board is only a material finish reference for the overall project and does not belong in this rear elevation architectural materials stone use eco outdoor daly stone brick walling on only the stone clad walls shown in the sketchup model natural warm cream pale beige stone approximately 70 limestone and 30 travertine appearance long linear stone pieces with subtle natural tonal variation flush grout joints realistic stone depth pores edges and slight natural imperfections do not make the stone yellow orange overly rustic or heavily textured wood exterior use the warm natural wood finish shown on the provided exterior material board for all wood clad exterior walls soffits eaves and designated wood surfaces warm light to medium natural oak accoya appearance vertical narrow wood slats vertical siding exactly where the sketchup model shows wood realistic individual board variation and subtle wood grain matte natural clear coated finish do not make the wood orange red dark walnut or overly weathered windows exterior doors dark bronze near black pella brown pr0151 appearance very thin refined modern metal frames keep every window and door exactly where it exists in the sketchup model do not invent additional openings do not remove openings glass should have realistic exterior reflections with slightly darkened glazing while still retaining subtle transparency do not make the interiors visually distracting dark architectural elements all fascia roof edges structural posts and dark trim shown in the model should have a refined dark bronze charcoal black architectural finish matte to satin finish not glossy architectural panel concrete areas where the model indicates architectural concrete panel material use the light medium warm gray concrete appearance shown on the material board similar to nichiha concrete series empire gray large format panels with subtle realistic concrete texture minimal visible variation clean contemporary detailing do not replace stone or wood areas with concrete pool keep the exact pool and spa geometry from the sketchup model do not resize relocate or redesign the pool pool interior finish arctic white style pool interior finish as shown on the pool material board very light warm white aggregate plaster with subtle natural speckling pool water clean realistic pale aqua soft blue water created naturally by the light arctic white pool finish highly realistic water surface with subtle ripples refraction and reflections do not make the pool unnaturally saturated blue or turquoise pool tile use the provided soft gray blue vertical pool tile reference use a vertical straight set installation include the dark decorative waterline band shown on the material board where applicable keep tile detailing sophisticated subtle and realistic spa the spa should remain integrated into the pool exactly as modeled keep the top elevation flush integrated with the pool design rather than creating a tall raised spa maintain the modeled pool steps and transitions hardscape pavers add realistic contemporary concrete paving throughout the hardscape areas shown in the sketchup model use large format warm light gray concrete pavers straight clean contemporary installation subtle realistic concrete texture very slight tonal variation between slabs crisp narrow joints keep the exact hardscape boundaries and level changes shown in the model do not cover the hardscape with excessive grass gravel plants or landscaping fire pit area preserve the lower fire pit conversation area exactly as modeled at the lower right side of the image use contemporary concrete paving within the fire pit area maintain the built in perimeter seating concrete bench configuration shown in the model include the planter running along the pool side edge of the fire pit area exactly where it is shown in the model this is an intentional architectural planter separating defining the fire pit zone from the pool side hardscape do not remove this planter do not turn the planter into a bench do not relocate it keep the fire pit centered in its designated fire pit area use a minimal contemporary dark fire pit with realistic dark lava rock fire media landscape landscape should be minimal and secondary to the architecture use understated contemporary landscaping only where appropriate do not add plants or trees that obscure the rear elevation do not place plants in front of doors or windows do not change the modeled hardscape into lawn the architecture pool and material palette must remain clearly visible lighting rendering bright natural daytime architectural photography soft realistic daylight neutral to warm sun natural global illumination realistic contact shadows and ambient occlusion correct physically based material reflections very high resolution textures sharp architectural edges realistic glass reflections natural exposure balanced highlights and shadows no dramatic sunset no artificial exterior lighting no glowing sconces no excessive bloom no exaggerated hdr effect style ultra photorealistic luxury residential architectural visualization high end d5 render corona v ray level realism professional architectural photography crisp clean and believable physically accurate materials subtle imperfections and natural material variation the final result should look like a professionally rendered architectural visualization not ai generated do not add garage doors furniture outdoor dining furniture lounge chairs umbrellas decorative accessories people cars excessive landscaping extra windows extra doors extra columns extra walls extra structures exterior lighting fixtures that are not already modeled random architecture altered rooflines altered pool geometry most important the sketchup model geometry must remain 100 recognizable and unchanged archsynth should only realistically materialize landscape and render the existing model do not use generative design to modify the architecture make this super realistic like its in archdigest