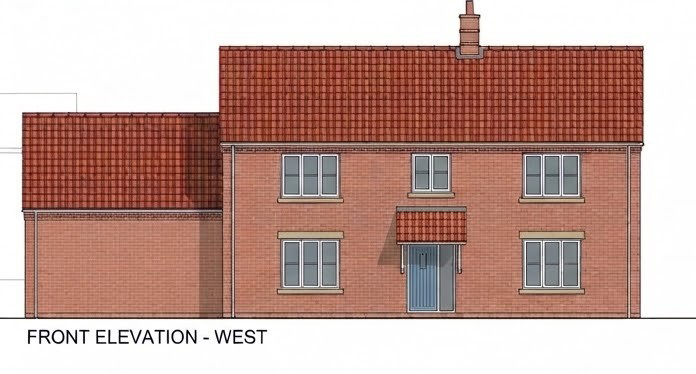
transform the uploaded 2d elevations into an ultra photorealistic 3d architectural visualisation critical instruction the uploaded elevation is the sole authority for geometry proportions and architectural composition convert the drawing to a realistic 3d image only do not redesign reinterpret improve modify or add architectural elements maintain 100 fidelity to building footprint roof form and roof pitch ridge and eaves heights gable positions window and door positions window and door sizes garage opening size all architectural detailing material schedule strictly follow primary wall material red facing brickwork to all eroof to be red pantile brick to be light red stock brick corbels to eaves buff stone to heads and cills front door to be light blue with red pantile porch roof rainwater goods black upvc gutters and downpipes black soffits and fascias windows and doors anthracite grey frames realistic reflective glazing negative instructions do not add timber cladding to gables do not increase the cladding area do not replace brickwork with cladding do not invent feature materials do not reinterpret material locations do not create contemporary cedar clad gables do not add render panels do not modify the approved material distribution shown in the drawing render as a high end uk residential development cgi with realistic brick texture accurate coursing authentic construction detailing natural daylight soft shadows and realistic reflections