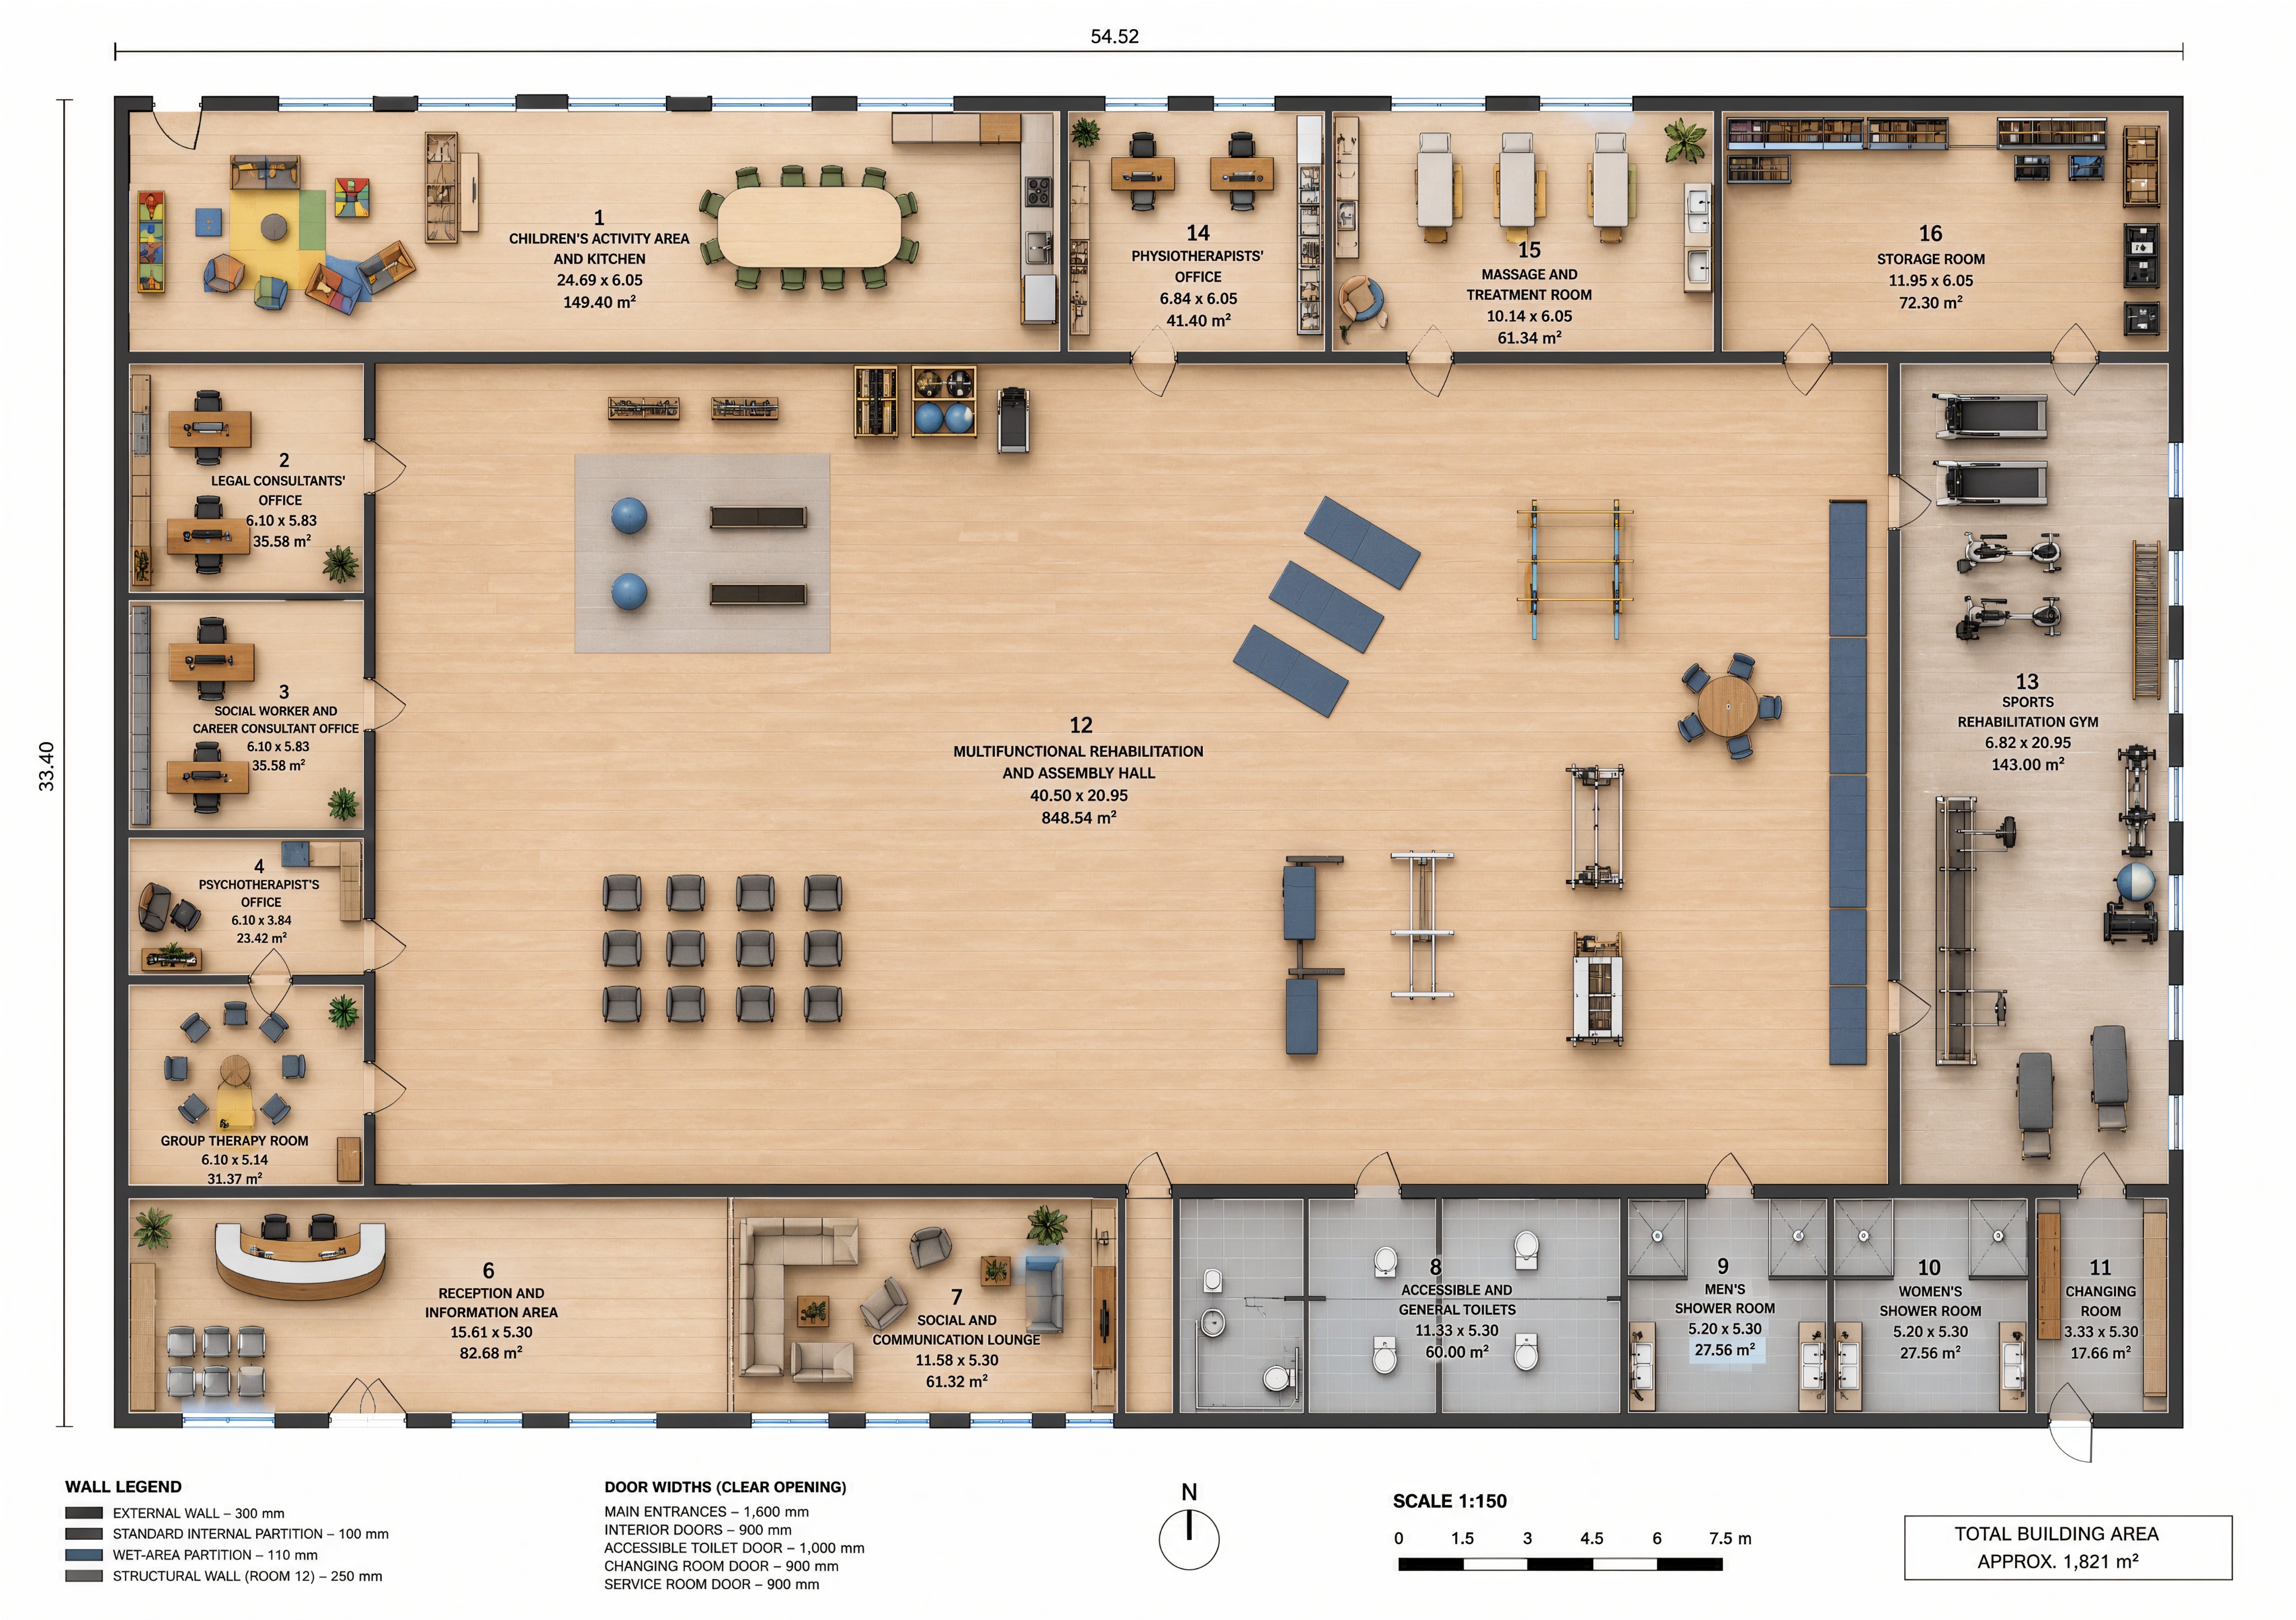
convert this floor plan into a realistic isometric 3d view of a full house show the space from an elevated angle with furniture walls and details visible convert the uploaded approved floor plan into a realistic architectural 3d isometric massing model of a modern rehabilitation and multifunctional community center treat the uploaded floor plan as strict architectural geometry not as inspiration project geometry single storey rehabilitation center overall building dimensions 54 52 m 33 40 m total building area approximately 1 821 m preserve exactly the complete external building footprint all room proportions all external and internal wall positions all door positions all window positions the orientation of the floor plan the relationship between room 12 and all surrounding rooms do not redesign rotate mirror stretch simplify or reinterpret the building building heights all rooms except room 12 have a clear internal ceiling height of 2 50 m the surrounding low building volumes should have external wall height to the roof structure approximately 3 00 3 15 m low single pitch roofs roof slopes approximately 5 7 degrees roof slopes directed outward away from the central elevated room 12 approximate maximum low roof height of 3 50 3 80 m room 12 room 12 is the main multifunctional assembly hall room 12 dimensions approximately 40 50 20 95 m room 12 area 848 54 m room 12 has a clear internal ceiling height of 4 00 m a visibly elevated central building volume a symmetrical gable roof supported by prefabricated roof trusses structural wall support around room 12 trusses spanning the short dimension of approximately 20 95 m the roof ridge running along the long 40 50 m direction approximate eaves height of 4 60 4 80 m approximate ridge height of 6 50 6 90 m roof pitch approximately 10 12 degrees the elevated gable roof volume of room 12 must be clearly visible above all surrounding low volumes rooflights add exactly six modular rectangular rooflights to the gable roof of room 12 arrange three rooflights on each roof slope symmetrically on both sides close to the ridge evenly distributed along the length of the hall use realistic dark grey aluminium frames and lightly tinted or translucent glazing do not create a fully glazed roof do not create one continuous glass roof do not add rooflights to the surrounding low roofs low roofs all surrounding rooms must have simple single pitch roofs made from profiled metal sheeting direct the roof slopes outward from the central elevated hall avoid internal roof valleys wherever possible roof material use matte dark graphite profiled metal roofing similar to ral 7016 show realistic profiled metal texture simple ridge flashing eaves flashing gutters downpipes roof to wall junctions facade materials use a simple modern and technically buildable facade palette main facade finish vertical light warm grey profiled metal cladding restrained vertical joints matte finish plinth dark graphite grey approximately 300 450 mm visually expressed height windows and external doors dark graphite aluminium frames realistic clear or slightly reflective glazing main entrance the main public entrance is located on the south facade at room 6 reception and information area clearly express the main entrance using a simple flat entrance canopy a recessed glazed entrance accessible level entry wide paved approach warm timber or wood effect hpl facade panels a clear location for rehabilitation center signage do not move the main entrance decorative wave facade create one restrained architectural wave motif on the south entrance facade the wave must not change the wall geometry create the wave using a secondary layer of vertical metal fins or lamellas varying projection depths of approximately 50 150 mm a smooth wave shaped visual rhythm simple straight prefabricated elements no curved structural walls no complex double curved surfaces place this wave feature mainly around the reception and main entrance area keep the remaining facade simple and economical windows preserve the approved window arrangement from the uploaded plan show the northern window group serving room 1 windows serving rooms 14 and 15 southern glazing serving rooms 6 and 7 the eastern vertical window group serving room 13 do not add random windows do not add large curtain wall glazing where it is not shown do not add windows to room 16 unless clearly present in the uploaded plan architectural character modern contemporary rehabilitation and community center the building should feel welcoming calm functional accessible modern but not expensive or technically overcomplicated suitable for modular and prefabricated construction camera create a complete 3d isometric exterior view use elevated 35 45 degree camera angle complete building visible roof geometry clearly visible no cropping no roof removal no interior cutaway no open dollhouse view show the full exterior massing both roof levels and all main facade volumes lighting soft daytime natural light bright but slightly overcast sky subtle realistic shadows neutral architectural visualization no dramatic sunset lighting surroundings use a simple finished site light grey pedestrian paving accessible entrance approach minimal lawn a few restrained shrubs no dense trees hiding the building no cars blocking the facade no people output high quality realistic architectural 3d massing visualization professional client presentation quality accurate roof hierarchy accurate building proportions technically plausible construction convert the uploaded approved floor plan into a realistic architectural 3d isometric massing model of a modern rehabilitation and multifunctional community center treat the uploaded floor plan as strict architectural geometry not as inspiration project geometry single storey rehabilitation center overall building dimensions 54 52 m 33 40 m total building area approximately 1 821 m preserve exactly the complete external building footprint all room proportions all external and internal wall positions all door positions all window positions the orientation of the floor plan the relationship between room 12 and all surrounding rooms do not redesign rotate mirror stretch simplify or reinterpret the building building heights all rooms except room 12 have a clear internal ceiling height of 2 50 m the surrounding low building volumes should have external wall height to the roof structure approximately 3 00 3 15 m low single pitch roofs roof slopes approximately 5 7 degrees roof slopes directed outward away from the central elevated room 12 approximate maximum low roof height of 3 50 3 80 m room 12 room 12 is the main multifunctional assembly hall room 12 dimensions approximately 40 50 20 95 m room 12 area 848 54 m room 12 has a clear internal ceiling height of 4 00 m a visibly elevated central building volume a symmetrical gable roof supported by prefabricated roof trusses structural wall support around room 12 trusses spanning the short dimension of approximately 20 95 m the roof ridge running along the long 40 50 m direction approximate eaves height of 4 60 4 80 m approximate ridge height of 6 50 6 90 m roof pitch approximately 10 12 degrees the elevated gable roof volume of room 12 must be clearly visible above all surrounding low volumes rooflights add exactly six modular rectangular rooflights to the gable roof of room 12 arrange three rooflights on each roof slope symmetrically on both sides close to the ridge evenly distributed along the length of the hall use realistic dark grey aluminium frames and lightly tinted or translucent glazing do not create a fully glazed roof do not create one continuous glass roof do not add rooflights to the surrounding low roofs low roofs all surrounding rooms must have simple single pitch roofs made from profiled metal sheeting direct the roof slopes outward from the central elevated hall avoid internal roof valleys wherever possible roof material use matte dark graphite profiled metal roofing similar to ral 7016 show realistic profiled metal texture simple ridge flashing eaves flashing gutters downpipes roof to wall junctions facade materials use a simple modern and technically buildable facade palette main facade finish vertical light warm grey profiled metal cladding restrained vertical joints matte finish plinth dark graphite grey approximately 300 450 mm visually expressed height windows and external doors dark graphite aluminium frames realistic clear or slightly reflective glazing main entrance the main public entrance is located on the south facade at room 6 reception and information area clearly express the main entrance using a simple flat entrance canopy a recessed glazed entrance accessible level entry wide paved approach warm timber or wood effect hpl facade panels a clear location for rehabilitation center signage do not move the main entrance decorative wave facade create one restrained architectural wave motif on the south entrance facade the wave must not change the wall geometry create the wave using a secondary layer of vertical metal fins or lamellas varying projection depths of approximately 50 150 mm a smooth wave shaped visual rhythm simple straight prefabricated elements no curved structural walls no complex double curved surfaces place this wave feature mainly around the reception and main entrance area keep the remaining facade simple and economical windows preserve the approved window arrangement from the uploaded plan show the northern window group serving room 1 windows serving rooms 14 and 15 southern glazing serving rooms 6 and 7 the eastern vertical window group serving room 13 do not add random windows do not add large curtain wall glazing where it is not shown do not add windows to room 16 unless clearly present in the uploaded plan architectural character modern contemporary rehabilitation and community center the building should feel welcoming calm functional accessible modern but not expensive or technically overcomplicated suitable for modular and prefabricated construction camera create a complete 3d isometric exterior view use elevated 35 45 degree camera angle complete building visible roof geometry clearly visible no cropping no roof removal no interior cutaway no open dollhouse view show the full exterior massing both roof levels and all main facade volumes lighting soft daytime natural light bright but slightly overcast sky subtle realistic shadows neutral architectural visualization no dramatic sunset lighting surroundings use a simple finished site light grey pedestrian paving accessible entrance approach minimal lawn a few restrained shrubs no dense trees hiding the building no cars blocking the facade no people output high quality realistic architectural 3d massing visualization professional client presentation quality accurate roof hierarchy accurate building proportions technically plausible construction do not change the floor plan do not move resize merge or remove rooms do not alter the overall dimensions 54 52 33 40 m do not make all roofs the same height do not make room 12 a flat roofed volume do not make room 12 the same height as the surrounding rooms do not use a single roof over the whole building do not create a complicated fragmented roof do not create internal roof valleys unnecessarily do not create curved structural walls do not create a fully glazed roof do not add random skylights do not add random doors or windows do not add a second floor do not add balconies do not add terraces do not add decorative towers do not use brick stone or expensive curtain wall facades do not use complex parametric architecture do not create a futuristic building do not create a residential house do not show an interior cutaway do not remove the roof do not add people do not crop the building use the same furniture as shows on the plan do not change the orientation of the floorplan