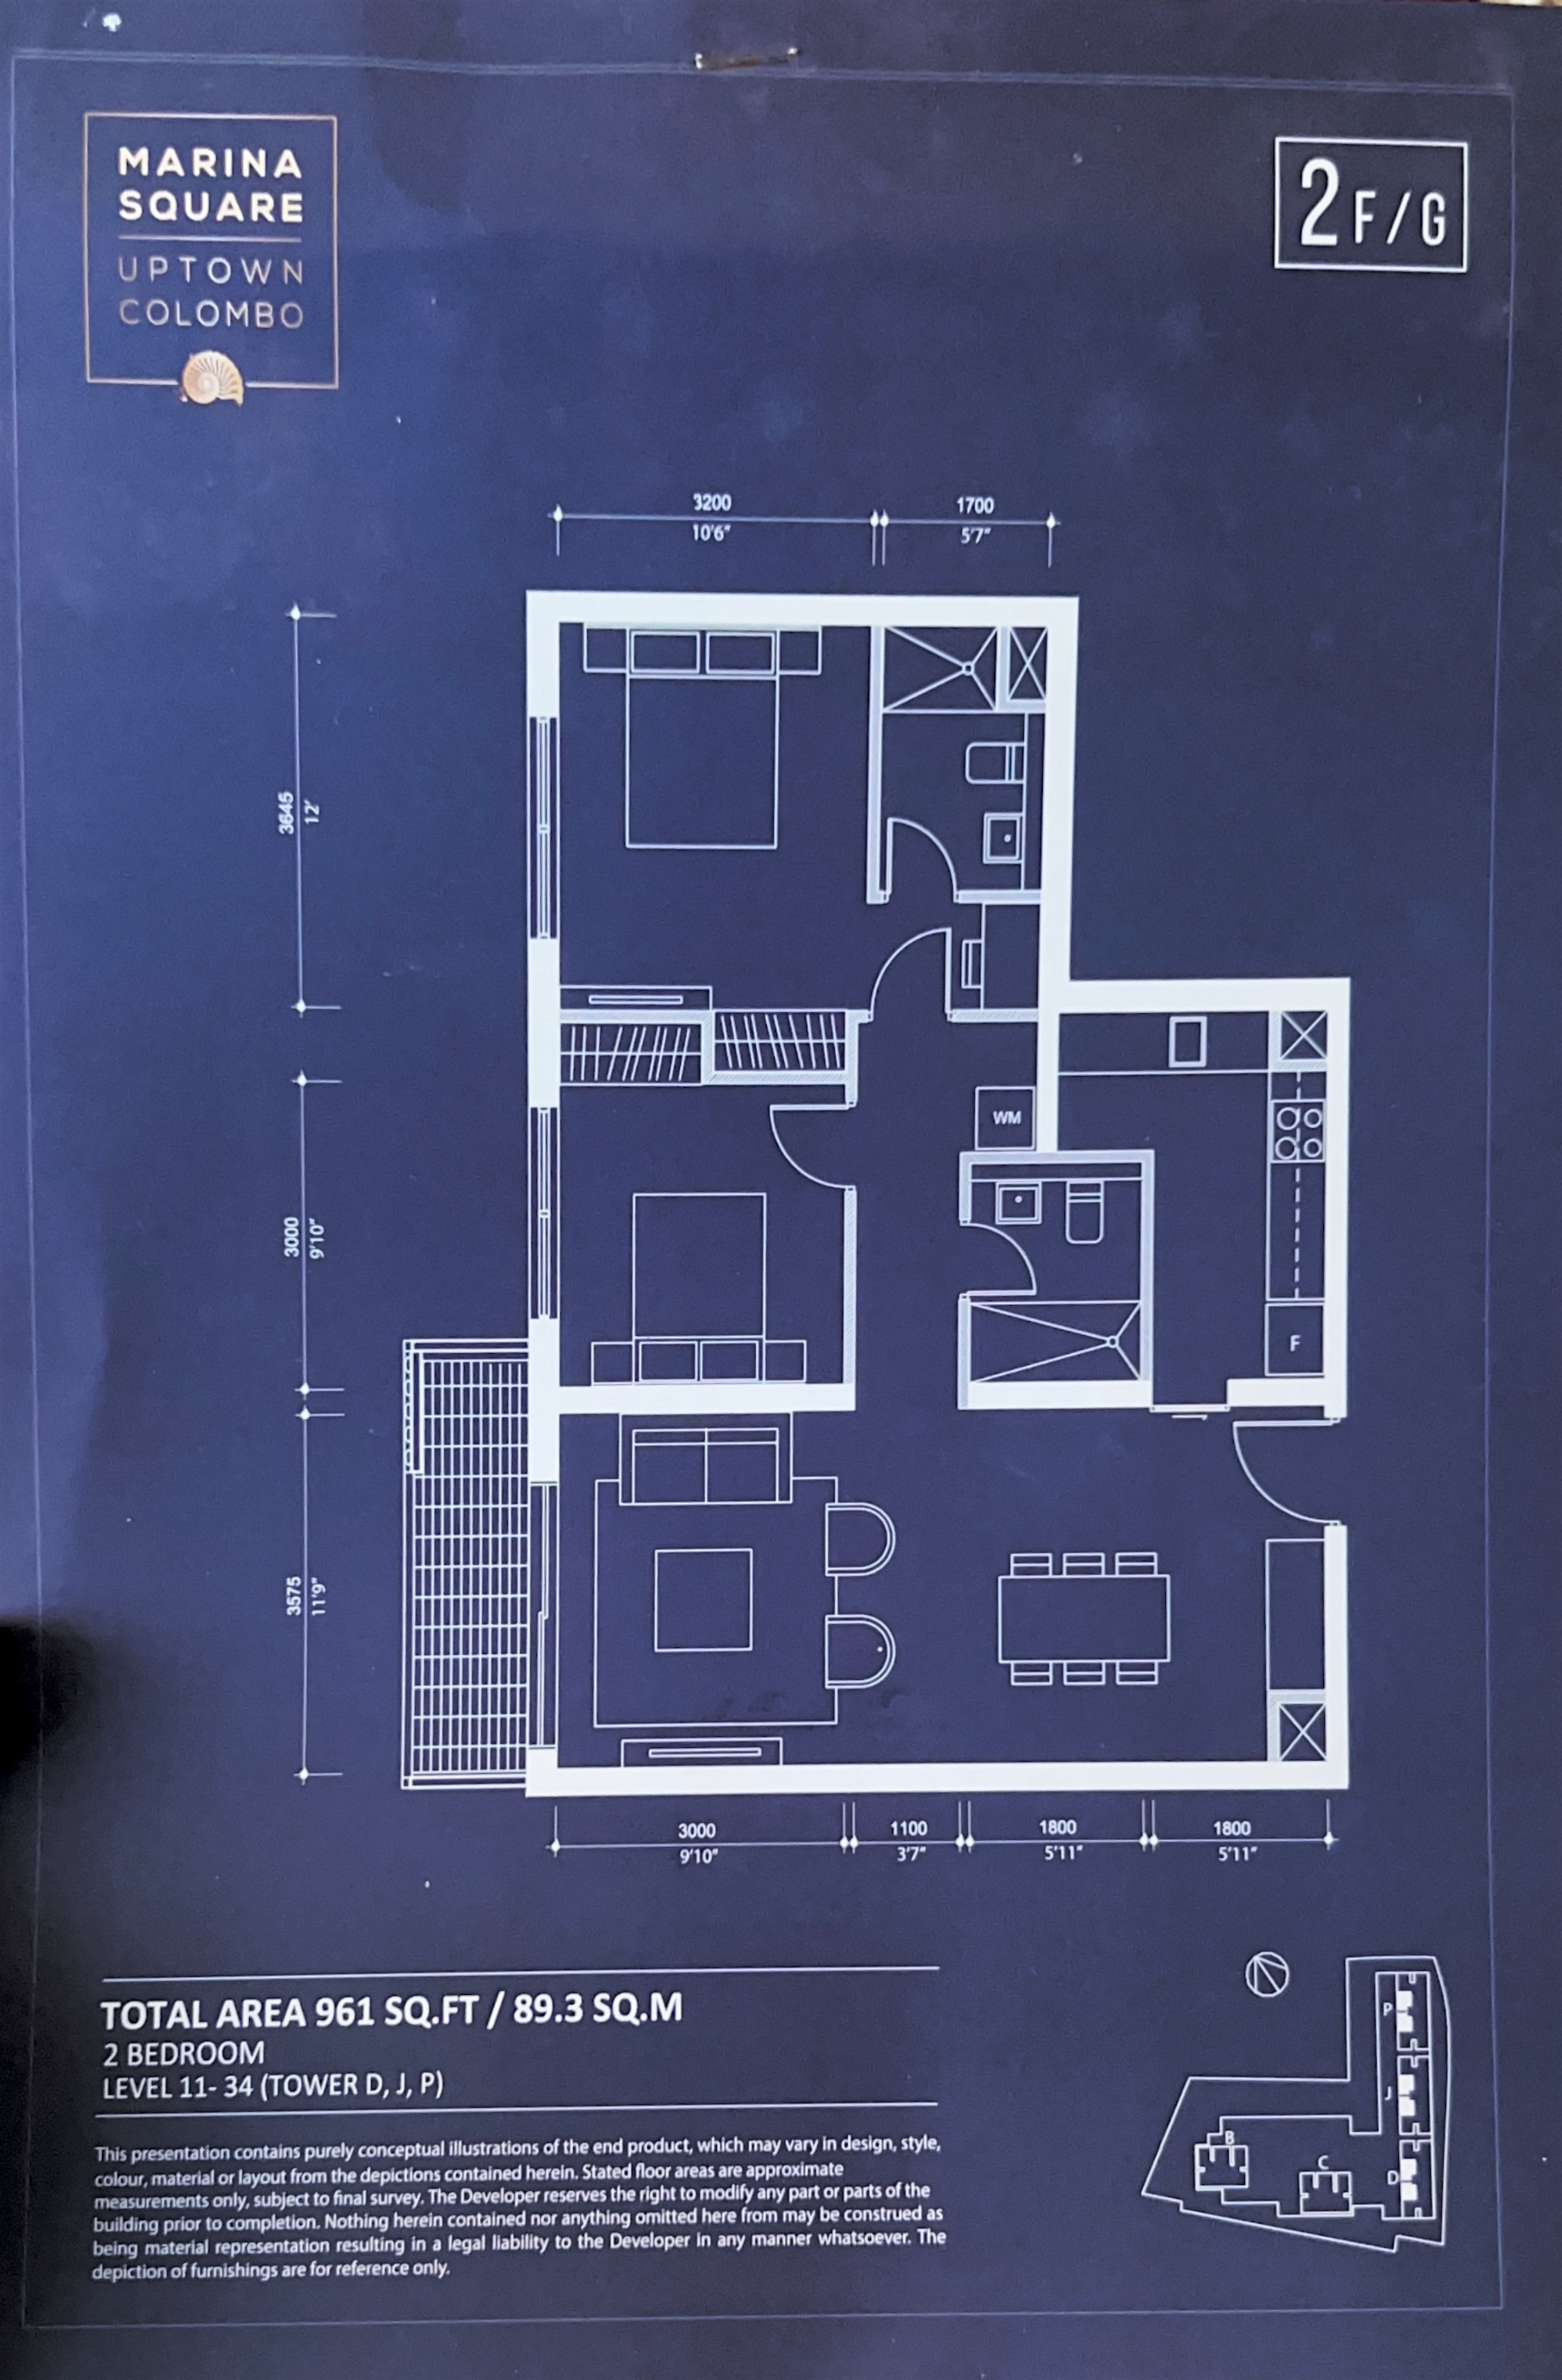
convert the uploaded floor plan pdf into a clean black and white architectural plan drawing keep the exact scale proportions and dimensions of the original do not resize crop stretch rotate or re proportion anything every wall door window opening stair and room boundary must stay exactly where it is in the source all furniture must remain exactly as shown same type position orientation and size do not add remove move or restyle any furniture fixtures sanitaryware or kitchen units dimensions show all dimensions clearly and legibly keep every dimension string from the source exactly as written with the same values units and positions draw dimension lines as fine continuous black lines with extension lines and clear tick marks or arrowheads at each end dimension text must be solid black upright or aligned to the dimension line in a clean sans serif architectural font large enough to read at full page view and never overlapping walls furniture or other text include overall dimensions room dimensions wall lengths and door and window widths wherever the source shows them do not invent round recalculate or alter any dimension values style pure black linework on a white background no colour no grey fills no gradients no shadows no textures flat 2d top down plan no perspective no 3d line weights heaviest cut walls solid black or cleanly poch filled in solid black medium door leaves swing arcs window lines stairs fixed joinery fine furniture fixtures floor pattern lines dimension lines and extension lines keep all room names labels north arrow and scale bar legible and in their original positions do not add new text symbols or decoration output crisp high resolution technical drawing with clean continuous lines no sketchy or hand drawn look