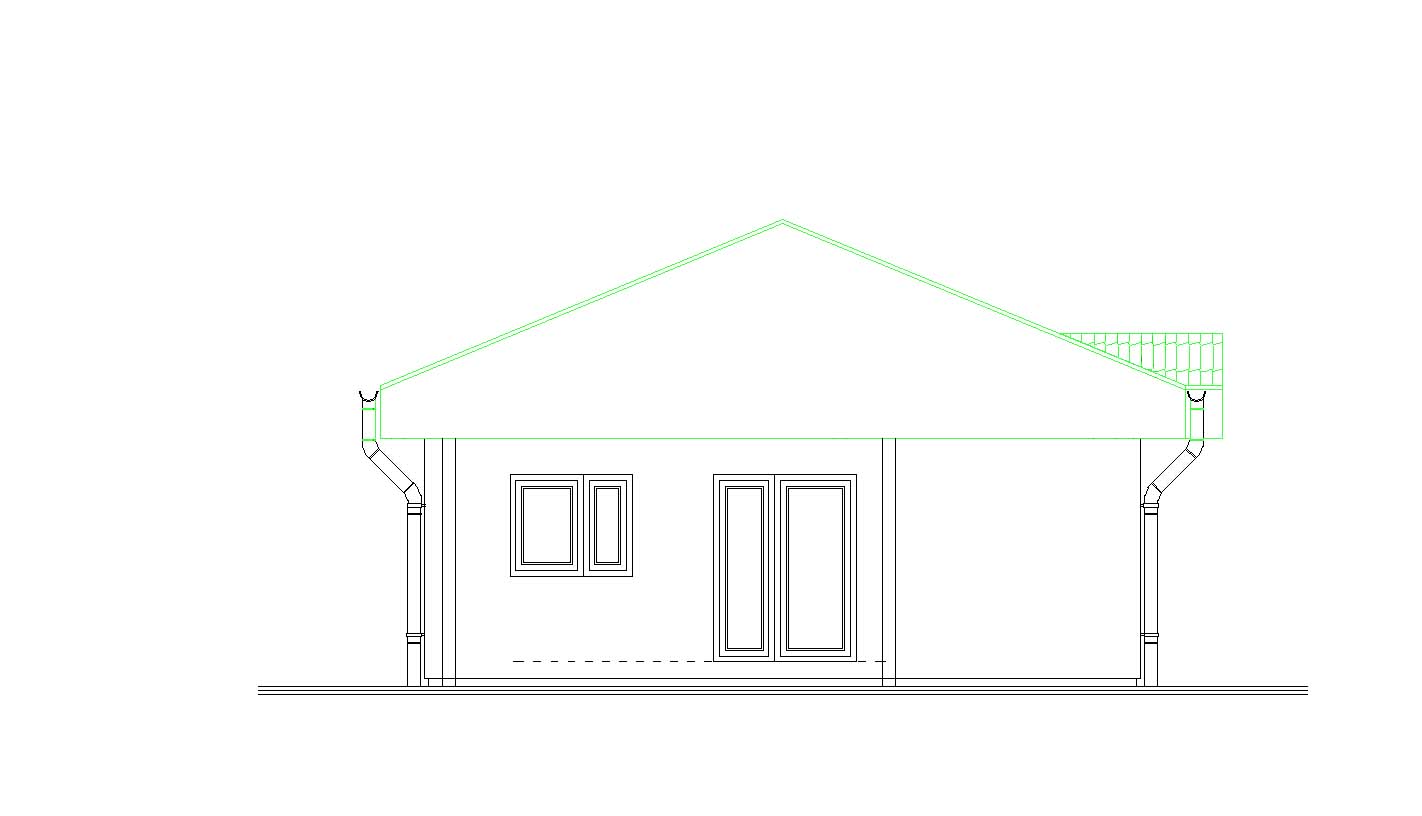
master prompt en create a photorealistic exterior visualization of the house based on the provided technical drawings and or reference images preserve the exact technical design of the house do not change the footprint proportions dimensions wall positions roof shape roof pitch roof overhangs fa ade layout window positions door positions or any key architectural elements unless explicitly requested use the technical drawings as the primary source of geometry and the reference image only as a style material guide unless stated otherwise keep the camera angle and overall composition consistent if a previous visualization is provided do not redesign the building do not invent additional architectural elements do not add columns wall offsets gutters parapets decorative features or new window divisions unless specifically requested only modify the elements that are explicitly listed in the instructions everything else must remain unchanged create a clean realistic architectural visualization with natural daylight believable materials realistic reflections soft shadows and a landscaped residential garden the final output should contain only the finished visualization without technical drawings arrows dimensions annotations labels or text