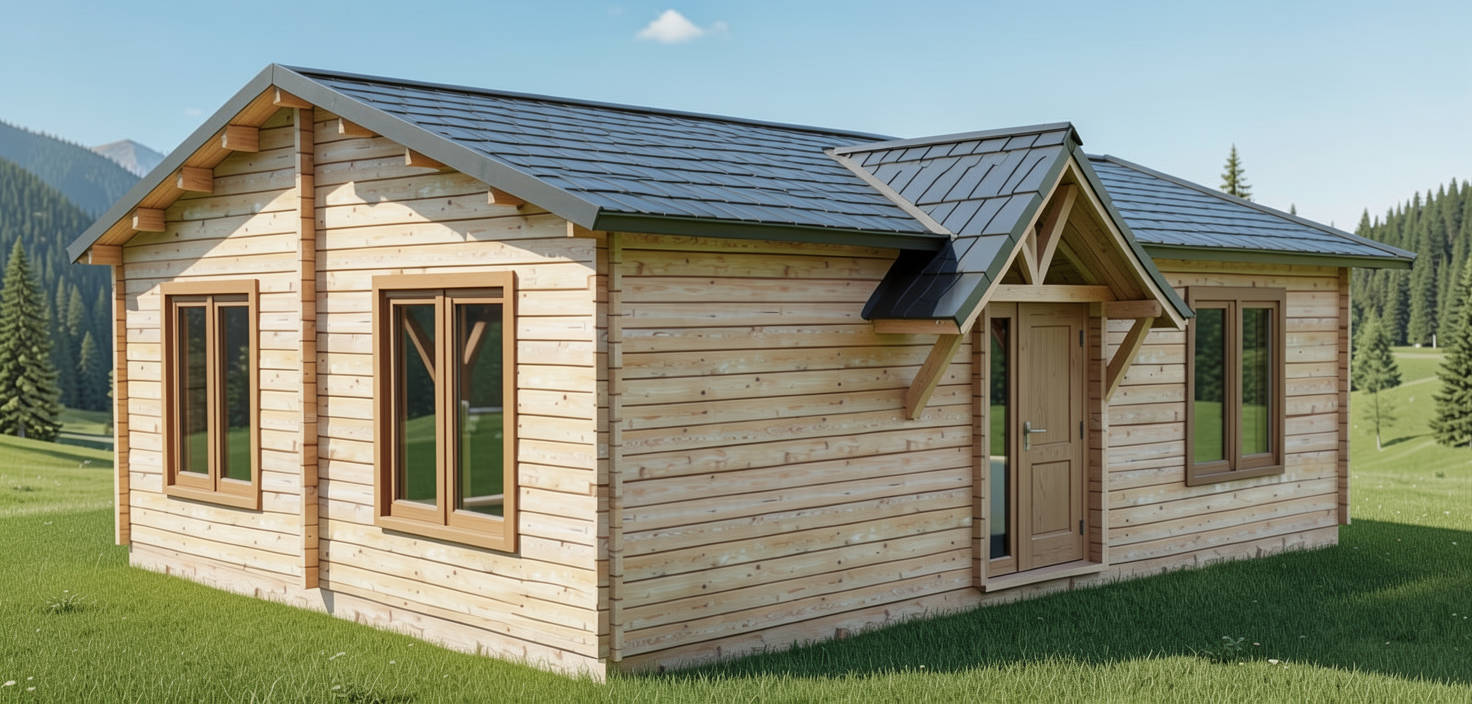
a photorealistic 3d architectural rendering of a rectangular single story log cabin house front left perspective view based on image odqp0q png the cabin is built from light colored natural finnish spruce timber logs the low profile gabled roof is covered with anthracite gray metal roofing sheets directly above the entrance door there is a traditional peaked gabled dormer structure stre n vikier with wooden diagonal support brackets the absolute lowest bottom edge lower eave line and gutter of this gabled dormer roof must be perfectly horizontal and align exactly in one single continuous uninterrupted straight horizontal line with the main roof s absolute lowest bottom eave line the bottom of the dormer roof structure must touch and level flush with the main roof s bottom edge forming a single unified straight line along the lower perimeter of the entire roof architecture the left side wall features two identical wide double windows with brown timber frames clean daylight realistic forest background alpine lawn 8k resolution ultra detailed textures photorealistic architectural photography style ar 16 9