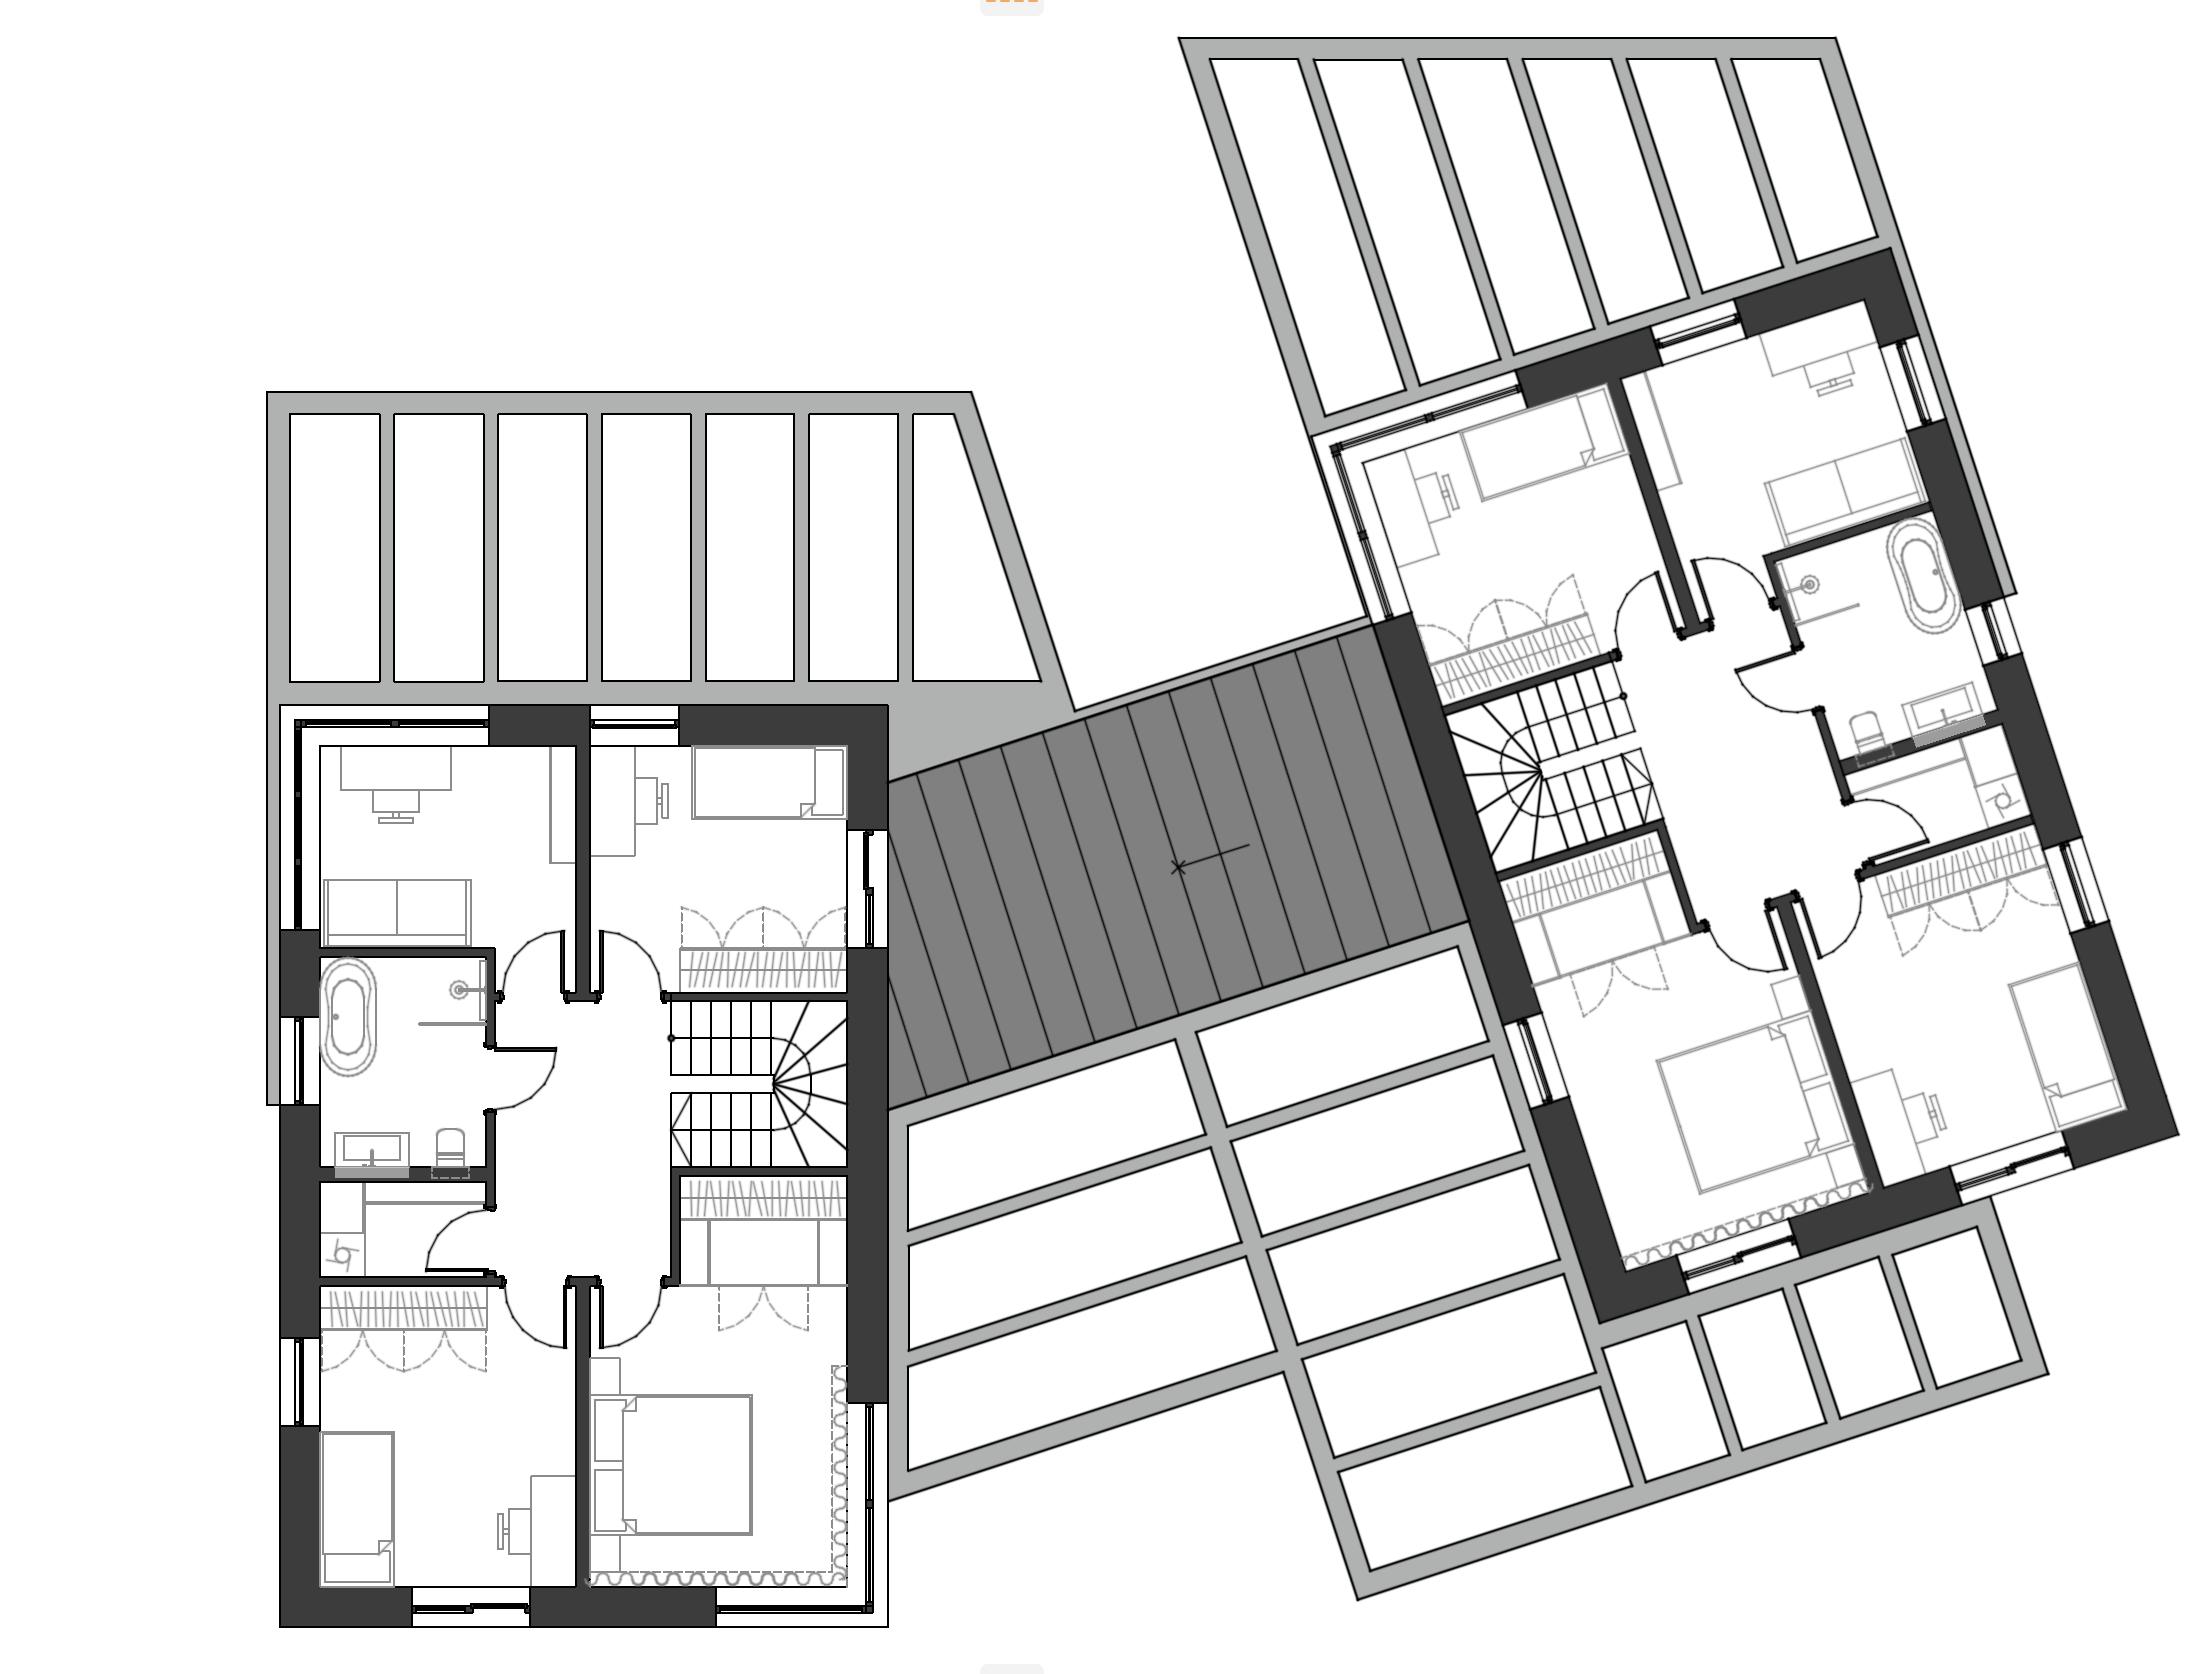
convert this floor plan into a realistic isometric 3d view of a full house show the space from an elevated angle with furniture walls and details visible create a photorealistic 3d architectural visualization of a second floor attic apartment layout based on the uploaded 2d floor plan convert the plan into a top down isometric 3d cutaway dollhouse style roof partially removed render style light cozy scandinavian interior design nordic hygge aesthetic walls soft white warm off white ral 9010 or similar flooring light natural oak or whitewashed wood planks throughout bedrooms and hallway ceilings angled attic ceilings with exposed light wood beams following the roof pitch painted white between beams bathrooms light grey or white matte tiles black matte fixtures faucets shower frames freestanding or built in white bathtub furniture minimalist scandinavian furniture low wooden bed frames neutral linen bedding white beige soft grey rattan or wicker accents simple wooden nightstands woven wool rugs potted green plants lighting bright soft natural daylight streaming through dormer windows warm pendant or wall sconce lighting for evening ambiance staircase light wood spiral staircase with white or black metal railing color palette white beige light oak soft grey muted sage green accents overall mood airy warm minimal clutter cozy and inviting family home technical maintain exact room proportions wall placements window door positions and furniture placement beds tubs sinks toilets as shown in the uploaded floor plan show roof slope mansard ceiling geometry accurately render as a clean architectural visualization suitable for a real estate or interior design presentation camera angle 3 4 top down isometric view soft ambient occlusion ray traced lighting use the same furniture as shows on the plan do not change the orientation of the floorplan