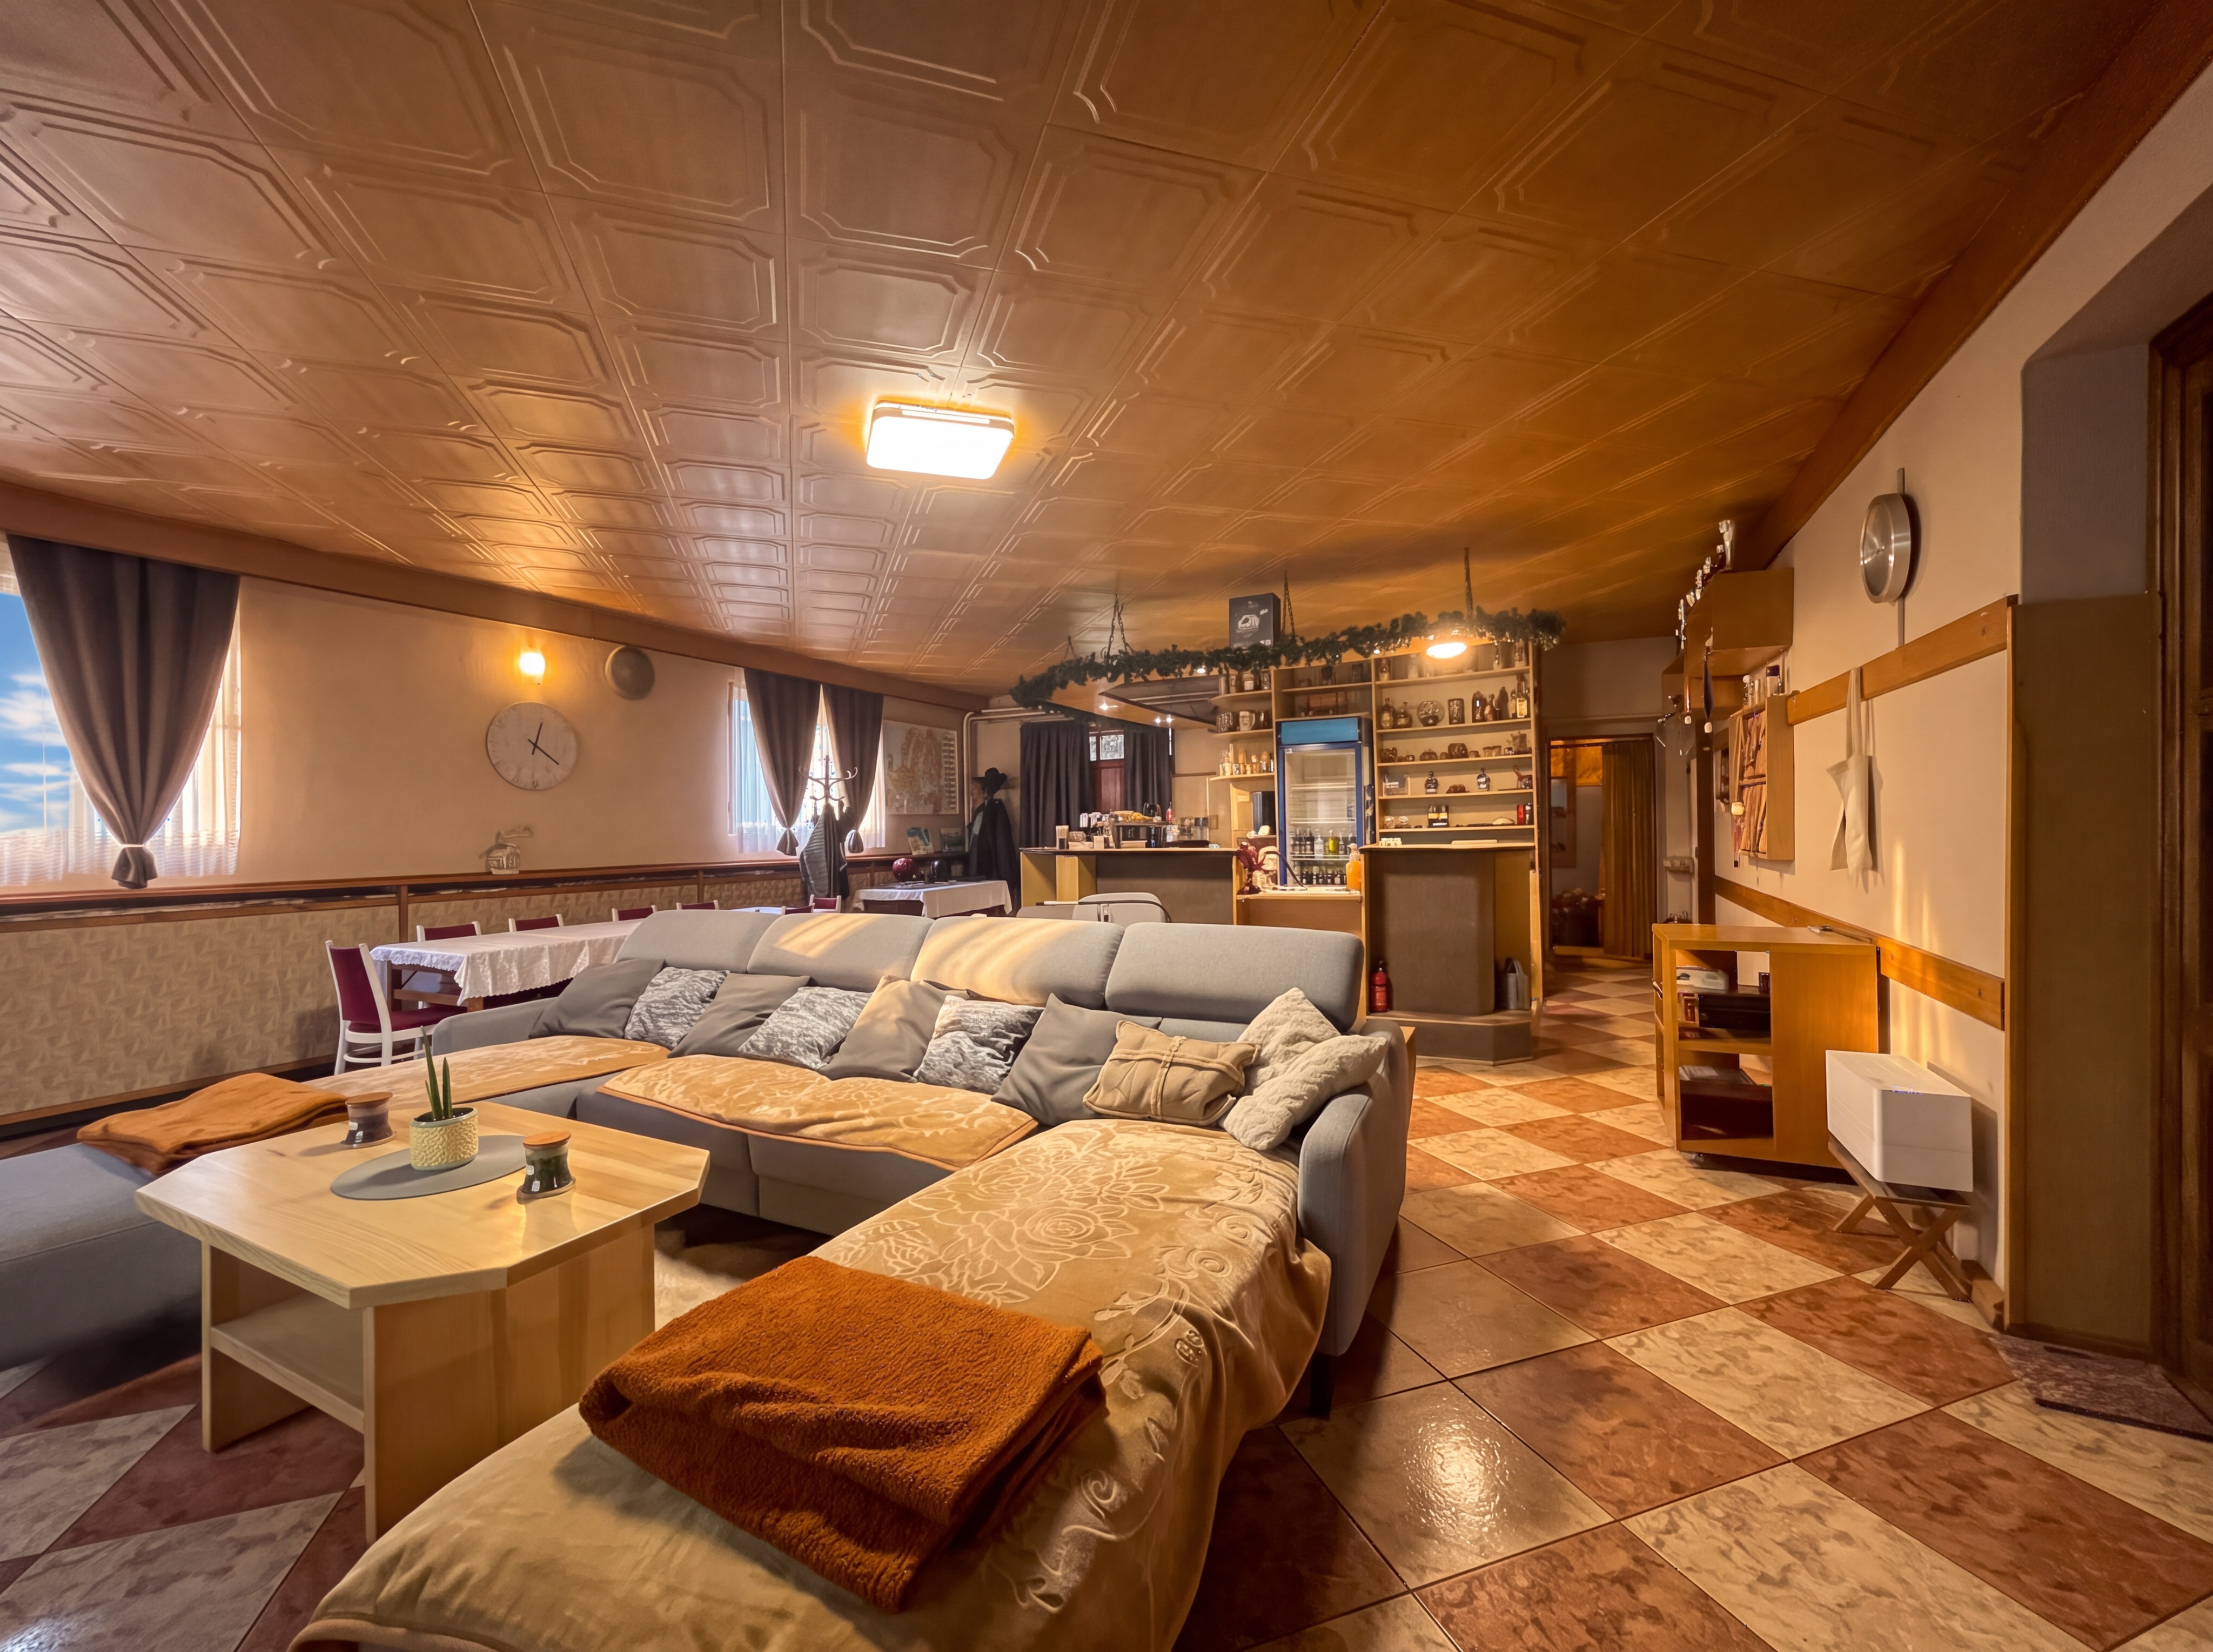
use the uploaded original interior photograph as the exact architectural reference create a highly photorealistic renovation visualization transforming the existing lounge dining area and bar into a beautiful contemporary welcoming upper mid range restaurant with a refined caf atmosphere priority 1 preserve the existing space and floor strictly preserve the original room dimensions wall positions windows doorways structural elements camera position and perspective important keep the existing brown and beige square ceramic floor tiles exactly as photographed preserve their original colours pattern dimensions layout grout lines and perspective do not replace recolour cover or redesign the floor priority 2 new white ceiling completely remove the existing brown decorative ceiling replace it with a modern perfectly smooth matte white ceiling at approximately the original ceiling height integrate elegant recessed led downlights into the ceiling arranged in a balanced architectural pattern use warm white light approximately 3000 k creating a comfortable and inviting restaurant atmosphere remove the existing surface mounted ceiling lights avoid decorative ceiling panels exposed installations and suspended fixtures priority 3 modern windows and curtains keep all existing windows in their exact original positions and dimensions remove all existing dark curtains and heavy window coverings replace them with elegant lightweight translucent white curtains made from plain smooth fabric the curtains must have no patterns ornaments lace prints or decorative textures allow natural daylight to pass gently through the curtains priority 4 new restaurant seating completely remove the existing sofas chaise longue coffee table and original dining tables furnish the foreground and left hand dining area with elegant caf style tables each designed for exactly four guests use natural oak tabletops with a refined matte finish slim anthracite powder coated metal table bases comfortable upholstered restaurant chairs in warm neutral tones with subtle oak or anthracite details realistic proportions and commercial quality furniture arrange the tables naturally with comfortable spacing and practical circulation routes toward the bar and entrances keep the room inviting and spacious rather than overcrowded priority 5 modernize the existing bar preserve the existing bar s position basic shape footprint and counter geometry redesign its appearance into an elegant contemporary hospitality bar use refined natural oak detailing subtle anthracite accents a high quality countertop and soft integrated lighting behind the bar create an attractive professionally designed display wall with elegant illuminated shelves containing a tasteful selection of premium spirits and glassware create a sophisticated but welcoming backdrop with warm indirect led illumination maintain believable bar equipment storage and service functionality do not enlarge relocate or radically reshape the bar priority 6 walls and atmosphere modernize the wall finishes using warm off white and soft neutral colours incorporate restrained oak details that visually connect the dining furniture with the redesigned bar remove outdated decorative elements and unnecessary visual clutter keep the interior harmonious with the existing brown and beige tiled floor the atmosphere should be modern warm elegant welcoming and slightly premium without looking extravagant overly luxurious or sterile strict preservation do not change the camera viewpoint perspective architectural geometry room height window locations door locations or existing floor tiles do not create additional windows remove walls expand the room or invent new architectural spaces ensure the renovation appears physically realistic and achievable within the existing interior rendering high end photorealistic hospitality interior visualization realistic natural oak textures sophisticated warm lighting accurate material reflections comfortable furniture inviting daylight and professional architectural styling no people text logos or watermarks