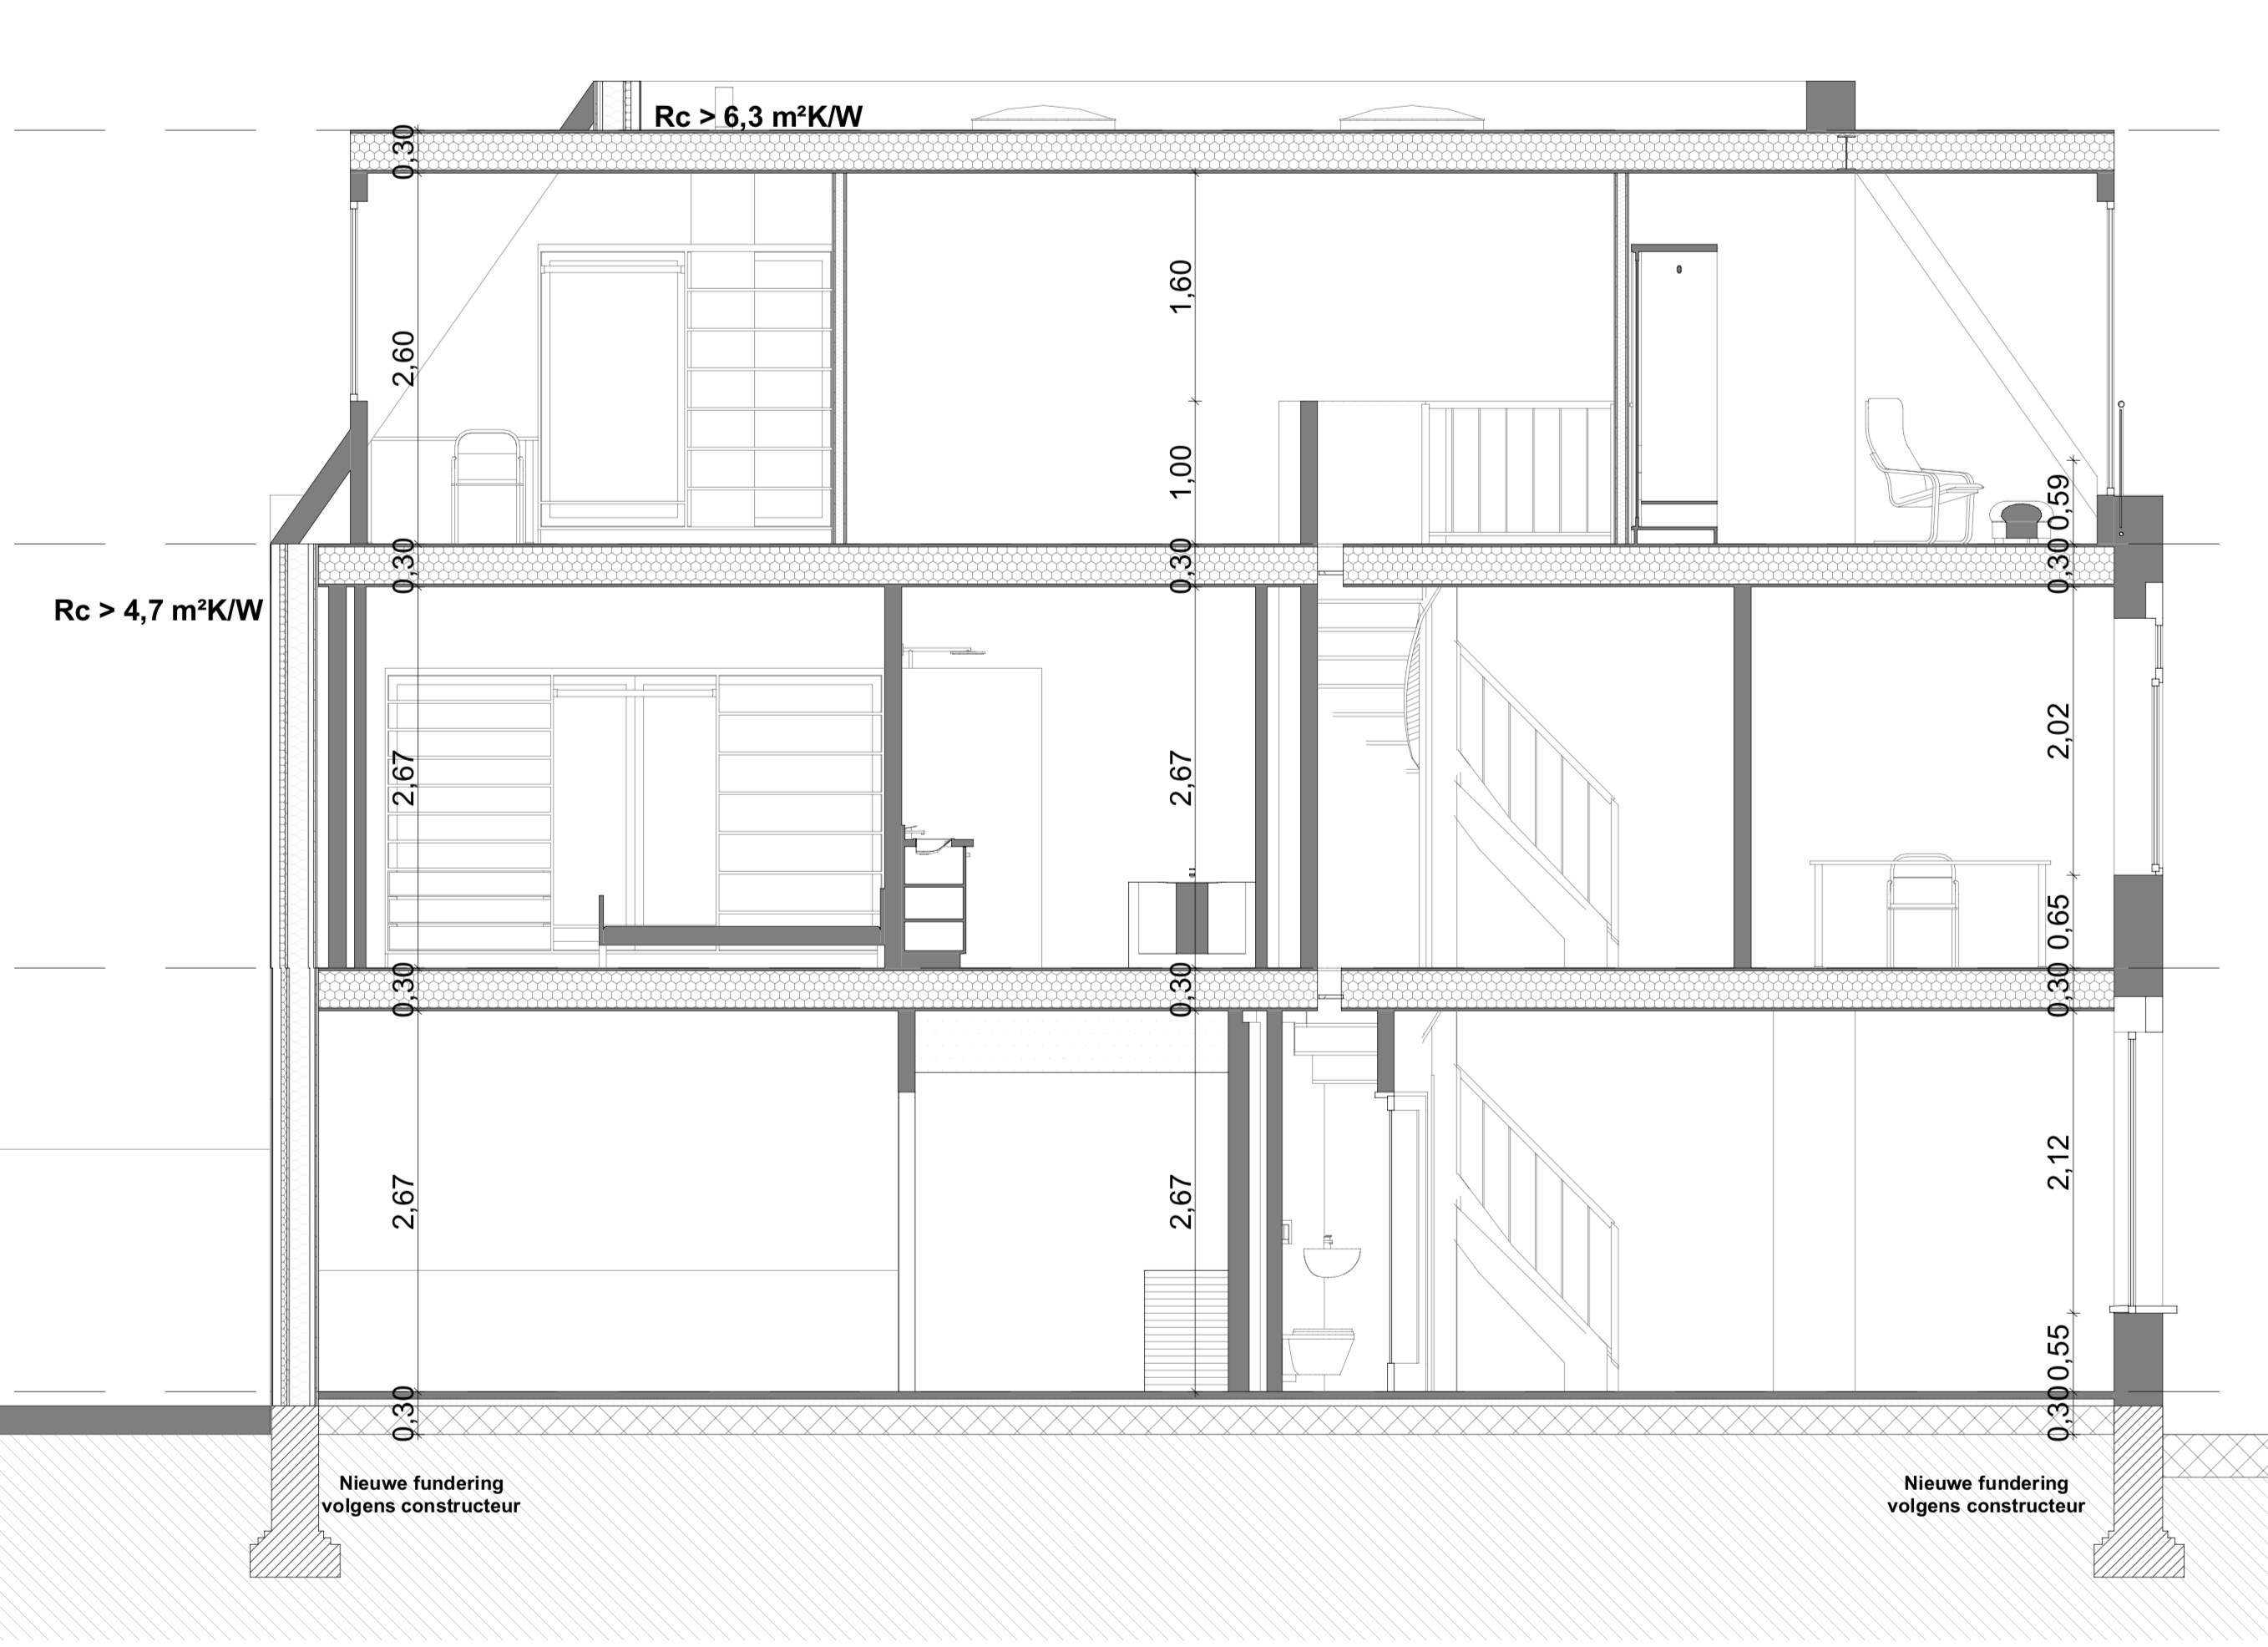
create a photorealistic axonometric architectural rendering directly from the supplied architectural model and drawings the geometry must be reproduced with maximum accuracy do not redesign reinterpret optimize simplify improve modify or add architectural elements preserve all dimensions proportions roof forms dormers window positions fa ade alignments parapet heights setbacks skylights and openings exactly as shown in the drawings and model render as a clean contemporary architectural visualization with a calm minimalist aesthetic material specification front fa ade deep matte black brick masonry main roof surfaces matte black roof tiles rear fa ade and new upper extension equitone fibre cement cladding in a light warm grey tone window and door frames slim black aluminium glazing low reflective architectural glass roof edge and flashings dark anthracite metal visual style high end architectural visualization crisp sharp geometry soft northern european daylight overcast dutch sky low saturation colour palette muted greys warm whites and natural tones subtle shadows emphasizing architectural form and depth realistic material textures without excessive contrast clean background and context no people no cars no garden furniture no decorative objects no visual clutter camera axonometric isometric view matching the supplied model maintain the exact viewing angle of the reference axonometric straight distortion free projection entire building visible within frame quality ultra high detail architectural magazine quality physically accurate materials and lighting sharp focus throughout emphasis on form proportion craftsmanship and materiality most important instruction architectural accuracy takes priority over aesthetics the final image must be a faithful representation of the provided design and must not contain any design changes whatsoever