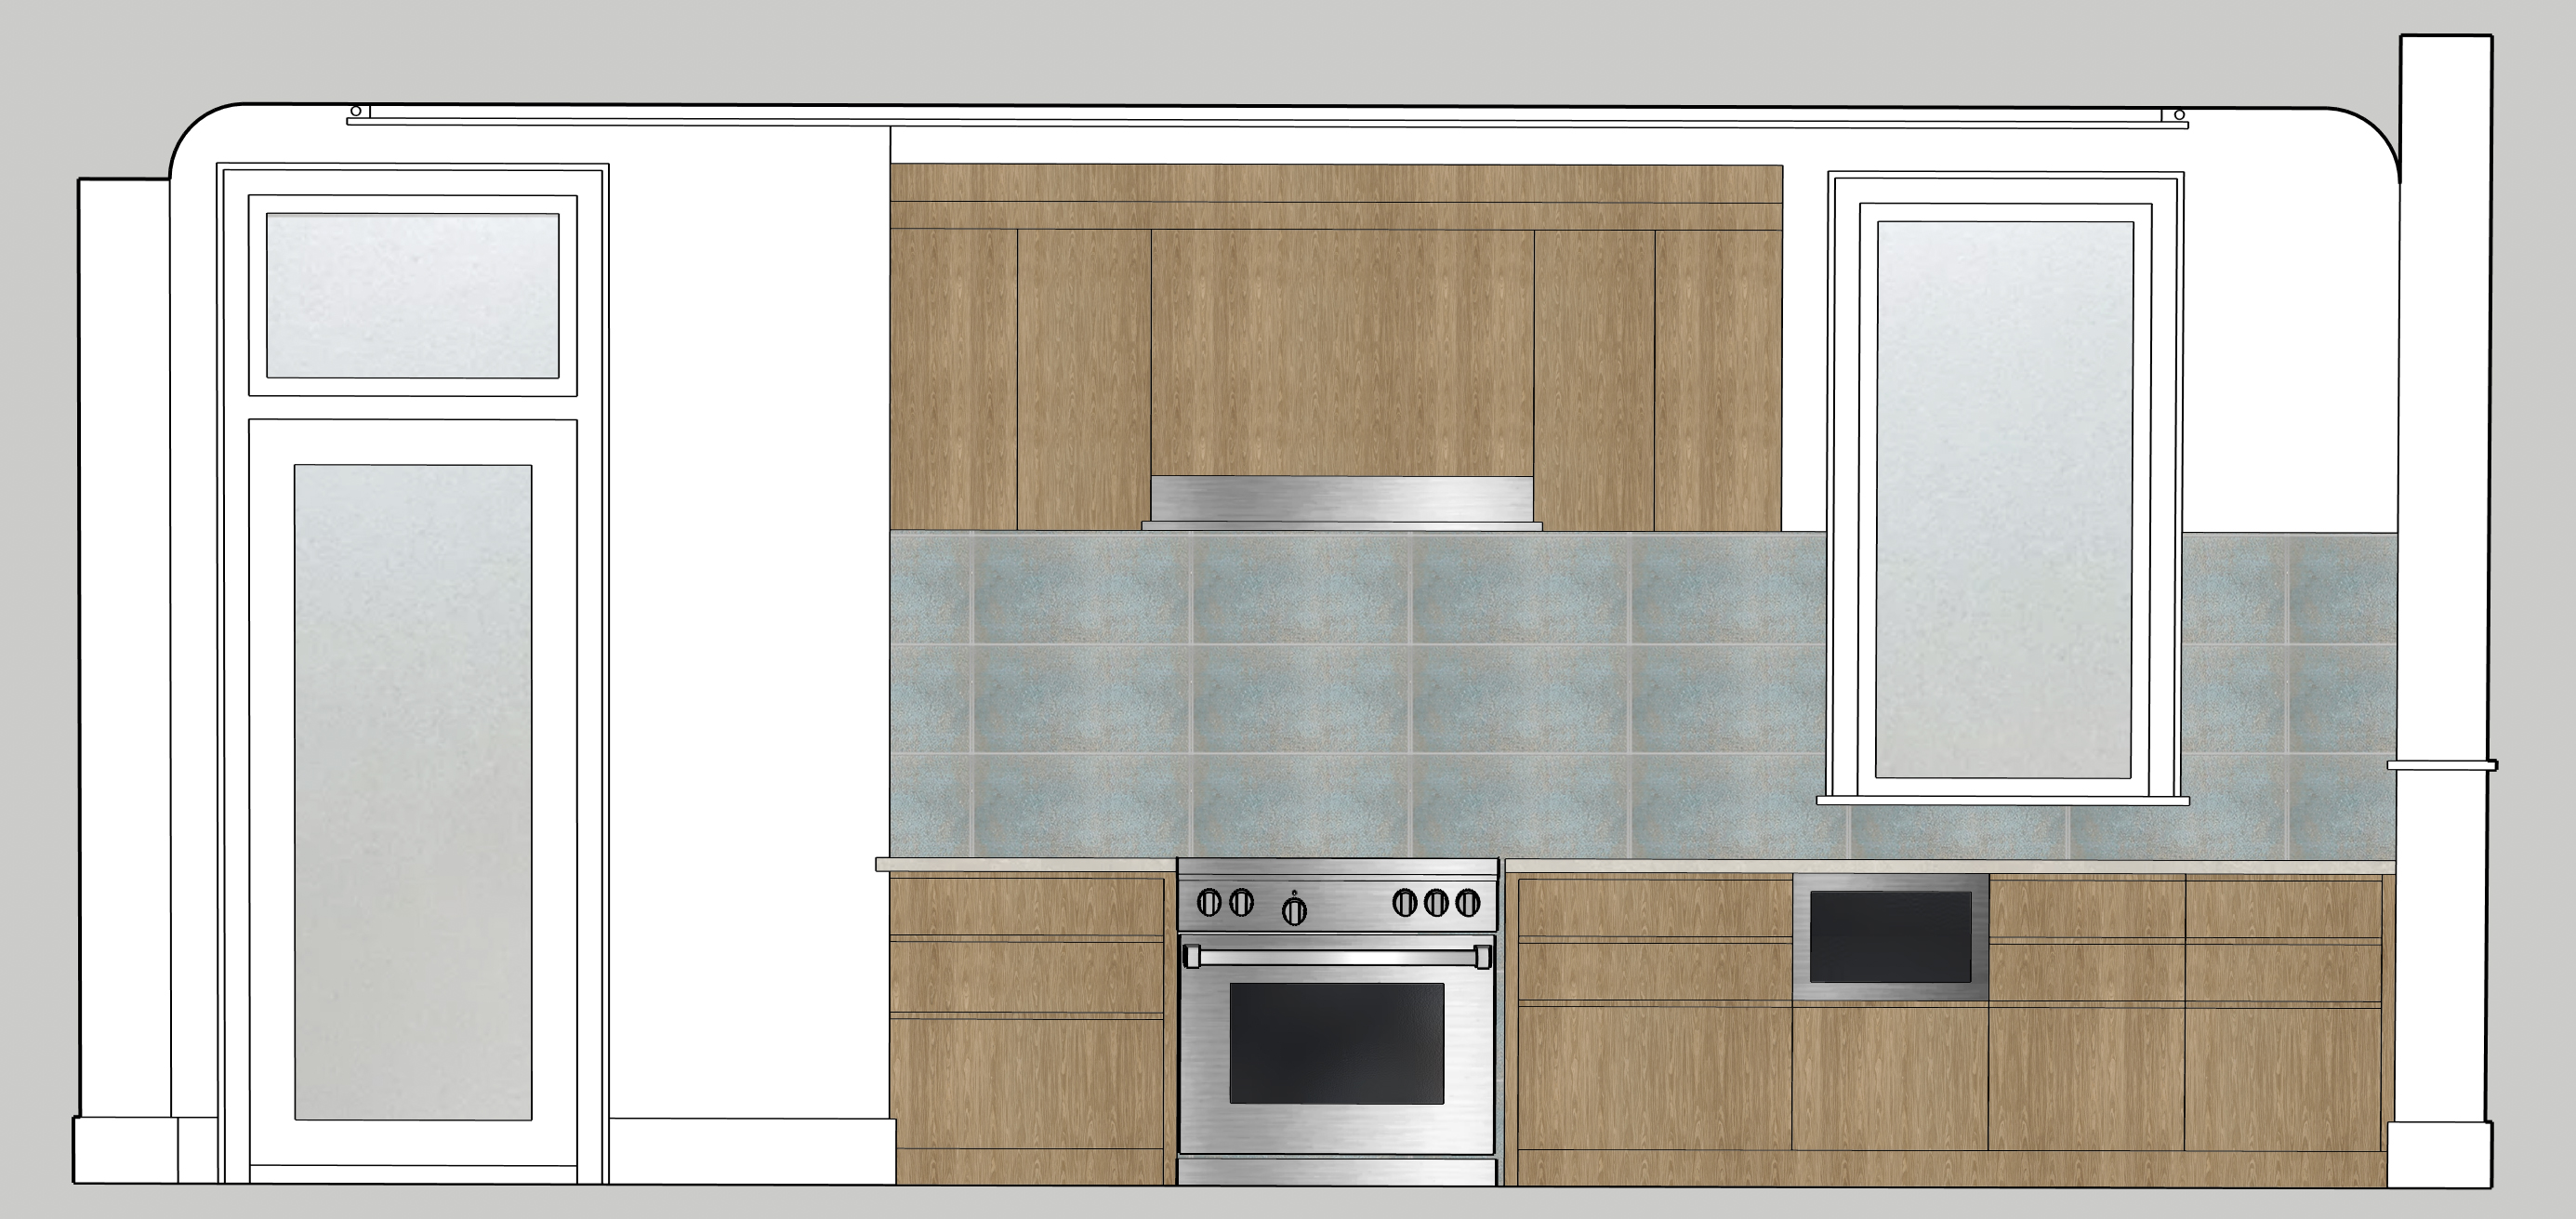
create 3d rendering of elevation use the exact uploaded sketchup view and transform it into an ultra photorealistic architectural digest real life magazine photograph the final image should look like a professionally photographed luxury residential interior detail not cgi and not ai looking keep the image crisp natural highly realistic and beautifully lit with believable material texture soft shadows realistic reflections and editorial quality architectural photography critical do not change the design preserve the exact camera angle and straight on composition architecture wall locations ceiling planes ceiling height transition cabinet sizes and placement very important ceiling condition there is a ceiling height difference in this space keep the ceiling exactly as modeled the area preserve exact wall cabinet and window placements do not relocate structural elements do not move walls do not add or remove doors preserve exact layout kitchen should have beige concrete countertops oak cabinets floors should be 24 24 gray stone like reference image