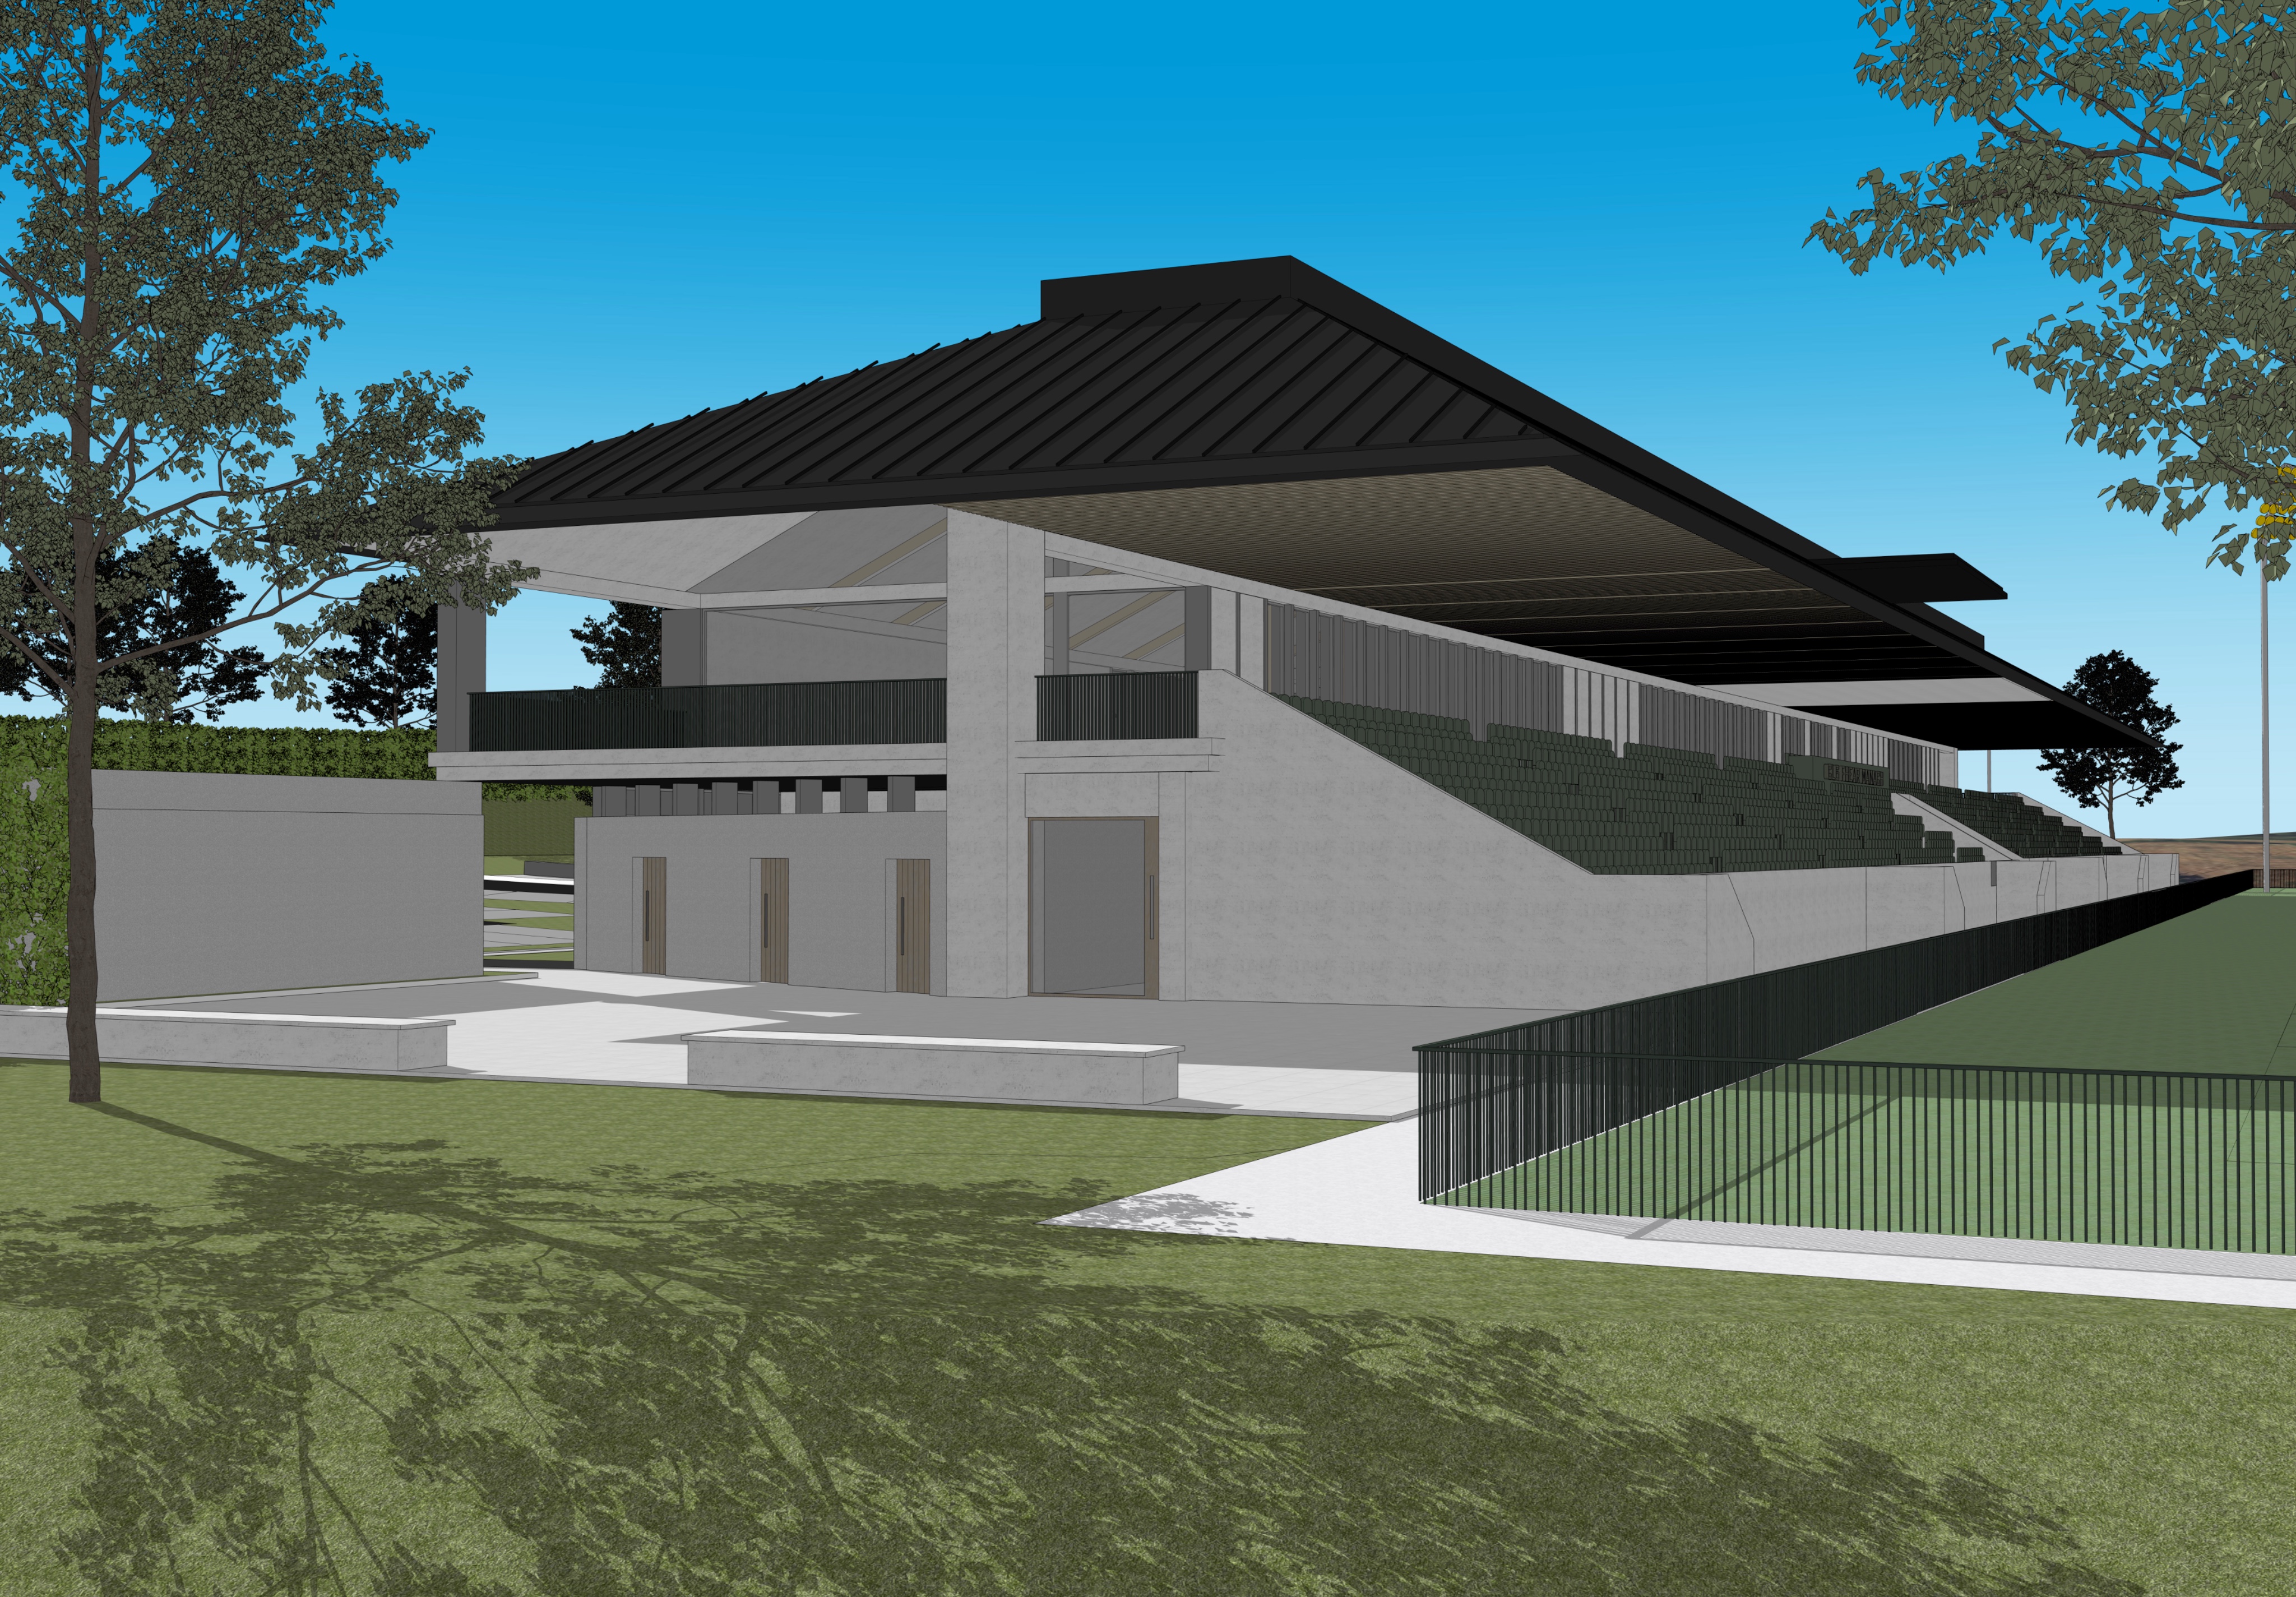
use the supplied architectural model image as the absolute and locked geometry reference this is a rendering task only do not redesign modify simplify or reinterpret any part of the architecture transform this exact model view into a high end photorealistic architectural visualisation of a contemporary gaa stadium stand at early evening blue hour with sophisticated warm architectural lighting realistic materials and a cool atmospheric sky absolute geometry lock highest priority preserve 100 of the existing geometry exactly as shown maintain exactly overall stand length width height and proportions exact large pitched roof profile exact roof pitch roof ridge position and height roof thickness eaves and large projecting roof overhangs every standing seam roof line and its direction underside soffit geometry all primary structural columns all roof supporting structure exact seating rake exact stepped terrace geometry exact number and position of seating sections central and side access aisles stairways through the seating all green seats concrete terrace walls retaining walls ground floor rooms every existing door and opening black railings and barriers front pitch side fence pitch edge paths and paved areas grass areas trees and hedges all existing ground levels slopes and contours the seating rake roof and structural columns are particularly important do not alter them do not create additional structural bays do not redesign the roof do not enclose open areas beneath the roof do not alter the seating capacity or arrangement camera lock maintain the exact original camera position perspective focal length horizon crop image proportions and scale the existing three quarter corner view of the stand must remain exactly the same do not move the camera do not zoom do not crop do not straighten the view do not change the lens do not create a different viewpoint target style create a premium contemporary architectural visualisation with the cinematic character of a professionally photographed gaa sports facility at blue hour the atmosphere should feel similar to a high end architectural competition planning visual cool blue grey evening environment warm architectural illumination realistic concrete dark metal natural landscape subtle human activity the result should be photographic and sophisticated rather than glossy cgi time of day set the scene at early evening blue hour immediately after sunset while retaining enough ambient daylight to clearly read the entire architecture do not make it completely dark the stand seating roof structure paths trees and pitch should all remain clearly visible sky completely replace the bright cyan model sky create a soft dramatic but restrained blue grey cloudy evening sky use layered grey blue clouds with subtle luminosity toward the horizon the sky should provide cool ambient illumination across the scene avoid bright blue daytime sky dramatic orange sunset purple sky black nighttime sky excessively dramatic storm clouds architectural lighting important introduce professionally designed warm architectural lighting throughout the stand use discreet warm white lighting beneath the large roof canopy and within circulation areas create a soft continuous warm glow beneath the roof illuminating the underside of the canopy and subtly revealing the roof structure use warm recessed lighting around ground floor entrances changing room internal doors circulation spaces beneath the stand stair access areas concourse areas selected structural columns allow warm light to wash gently across the pale concrete walls and structural columns use approximately 2700 3000k warm white lighting the lighting should create attractive pools of illumination without making the entire structure uniformly bright roof keep the roof exactly as modelled render it as a premium dark charcoal standing seam metal roof maintain the exact seam direction spacing and geometry visible in the source use realistic metal roughness and subtle cloudy sky reflections the roof should remain dark but retain enough tonal variation to clearly show its form the underside of the roof should be darker with subtle warm reflected illumination from the concourse and seating areas beneath it concrete structure transform the white sketchup surfaces into high quality architectural concrete pale mineral concrete use a warm light grey tone rather than pure white introduce fine concrete texture subtle formwork variation minor natural imperfections realistic roughness soft weathering gentle shadowing around junctions the structure should feel solid tactile and constructed not digitally perfect seating keep the exact existing seating geometry and rake render the seats in a deep muted gaa green individual seats should remain visible but should not become excessively detailed or visually distracting introduce realistic shadow variation beneath the roof the seating should become progressively darker underneath the canopy while remaining readable do not change the seating colour to bright emerald green pitch keep the exact pitch geometry and pitch side fencing render the playing surface as high quality natural sports turf with subtle mowing variation and realistic grass texture use deep natural green rather than bright artificial cgi green keep the pitch secondary to the stand floodlight atmosphere if distant floodlights are visible or appropriate to existing model elements allow them to be subtly illuminated they should create a gentle stadium atmosphere without overpowering the architecture do not introduce huge new floodlight structures where none exist do not flood the entire image with artificial light gaa players human activity introduce approximately 5 8 subtle gaa football players wearing green kits they should appear to be arriving for training leaving training or moving between the pitch and changing facilities possible placements two players walking beside the pitch side fence two players walking toward the changing room doors a player carrying a sports bag one or two players talking beneath the stand one player carrying a gaelic football use green gaelic football jerseys green shorts and sports socks players should be naturally posed and correctly scaled keep them secondary to the architecture no crowd no soccer kits no rugby kits no active match taking place a few extremely subtle spectators or staff may occupy the seating but keep the stand mostly empty so the architecture remains the subject trees landscape retain all existing tree and hedge positions transform the model vegetation into highly realistic mature landscaping use deep green and muted olive foliage appropriate to early evening the large tree on the left should remain an important framing element the vegetation should become slightly darker against the evening sky while retaining natural detail do not add large trees that obscure the stand ground paving transform the flat white external surfaces into realistic pale concrete stone paving use subtle aggregate texture slight tonal variation soft weathering realistic joints gentle reflections where appropriate keep every path edge boundary and level exactly unchanged photographic quality render as though photographed by a professional architectural photographer during blue hour use photorealistic global illumination high dynamic range realistic material roughness natural exposure soft atmospheric perspective subtle photographic grain realistic shadow transitions controlled highlights subtle bloom around warm lights gentle cinematic colour grading the image should remain clean and architectural rather than overly cinematic or dramatic colour palette use a restrained palette of cool blue grey sky dark charcoal metal roof warm pale concrete deep muted green seating natural green pitch dark railings warm golden architectural lighting the warm lighting against the cool evening atmosphere should create the primary visual contrast critical negative prompt no redesign no geometry changes no roof changes no roof pitch changes no roof height changes no changed overhangs no changed structural columns no changed seating rake no changed seating layout no additional seating no removed seating no changed stairs no changed aisles no changed walls no changed doors no new openings no changed fencing no changed pitch geometry no changed paths no changed ground levels no camera movement no perspective change no zoom no crop no invented architectural features no complete nighttime darkness no bright blue sky no excessive orange light no glossy cgi materials final target transform the exact supplied model and exact camera view into a premium photorealistic architectural visualisation of a contemporary gaa stadium stand at early evening create a cool cloudy blue hour atmosphere with a dark tactile metal roof realistic pale concrete structure deep green seating natural sports turf subtle warm lighting beneath the canopy and around changing room entrances and a handful of gaa footballers in green kits naturally moving between the building and pitch the stand should feel occupied welcoming and ready for an evening training session while remaining architecturally refined and realistic priority exact geometry exact roof exact seating exact camera photorealistic materials warm architectural lighting blue hour atmosphere subtle gaa activity