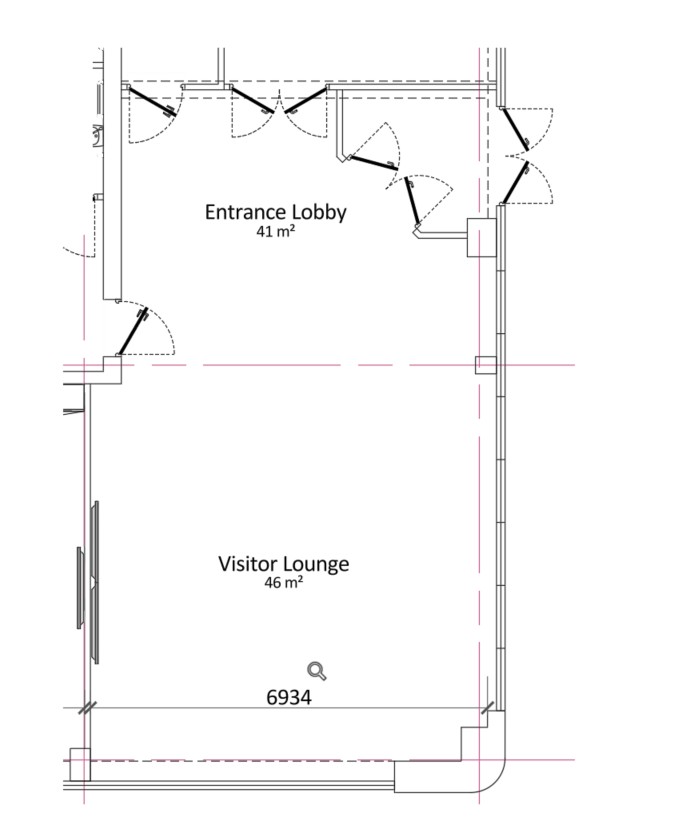
goal create a realistic 3d interior model based on the attached 2d floor plan the result should resemble a modern professional reception and visitor lounge area context the layout includes two main areas entrance lobby 41 m with multiple door access points visitor lounge 46 m a larger open rectangular space the right hand wall of the lounge is long and uninterrupted suitable for fitted furniture instructions 1 generate a scaled 3d model using the provided floor plan 2 maintain wall positions door openings and proportions as shown 3 apply a modern commercial interior style neutral colours clean finishes professional look furniture layout visitor lounge add 2 3 modern sofas arranged to create a relaxed seating area include a central coffee table ensure clear circulation space between furniture kitchen refreshment area place a linear kitchen worktop along the right hand wall include a built in drinks fridge underneath the worktop place a coffee machine on the worktop add minimal cabinetry for a clean look entrance lobby keep mostly open for circulation optional add a small seating bench or waiting chair near the wall styling use materials such as wood flooring or large tiles neutral tones grey beige white with subtle accent colours soft lighting appropriate for a reception lounge space output requirements provide a 3d perspective view include a top down rendered view ensure furniture is proportionate to room dimensions keep the design uncluttered and functional