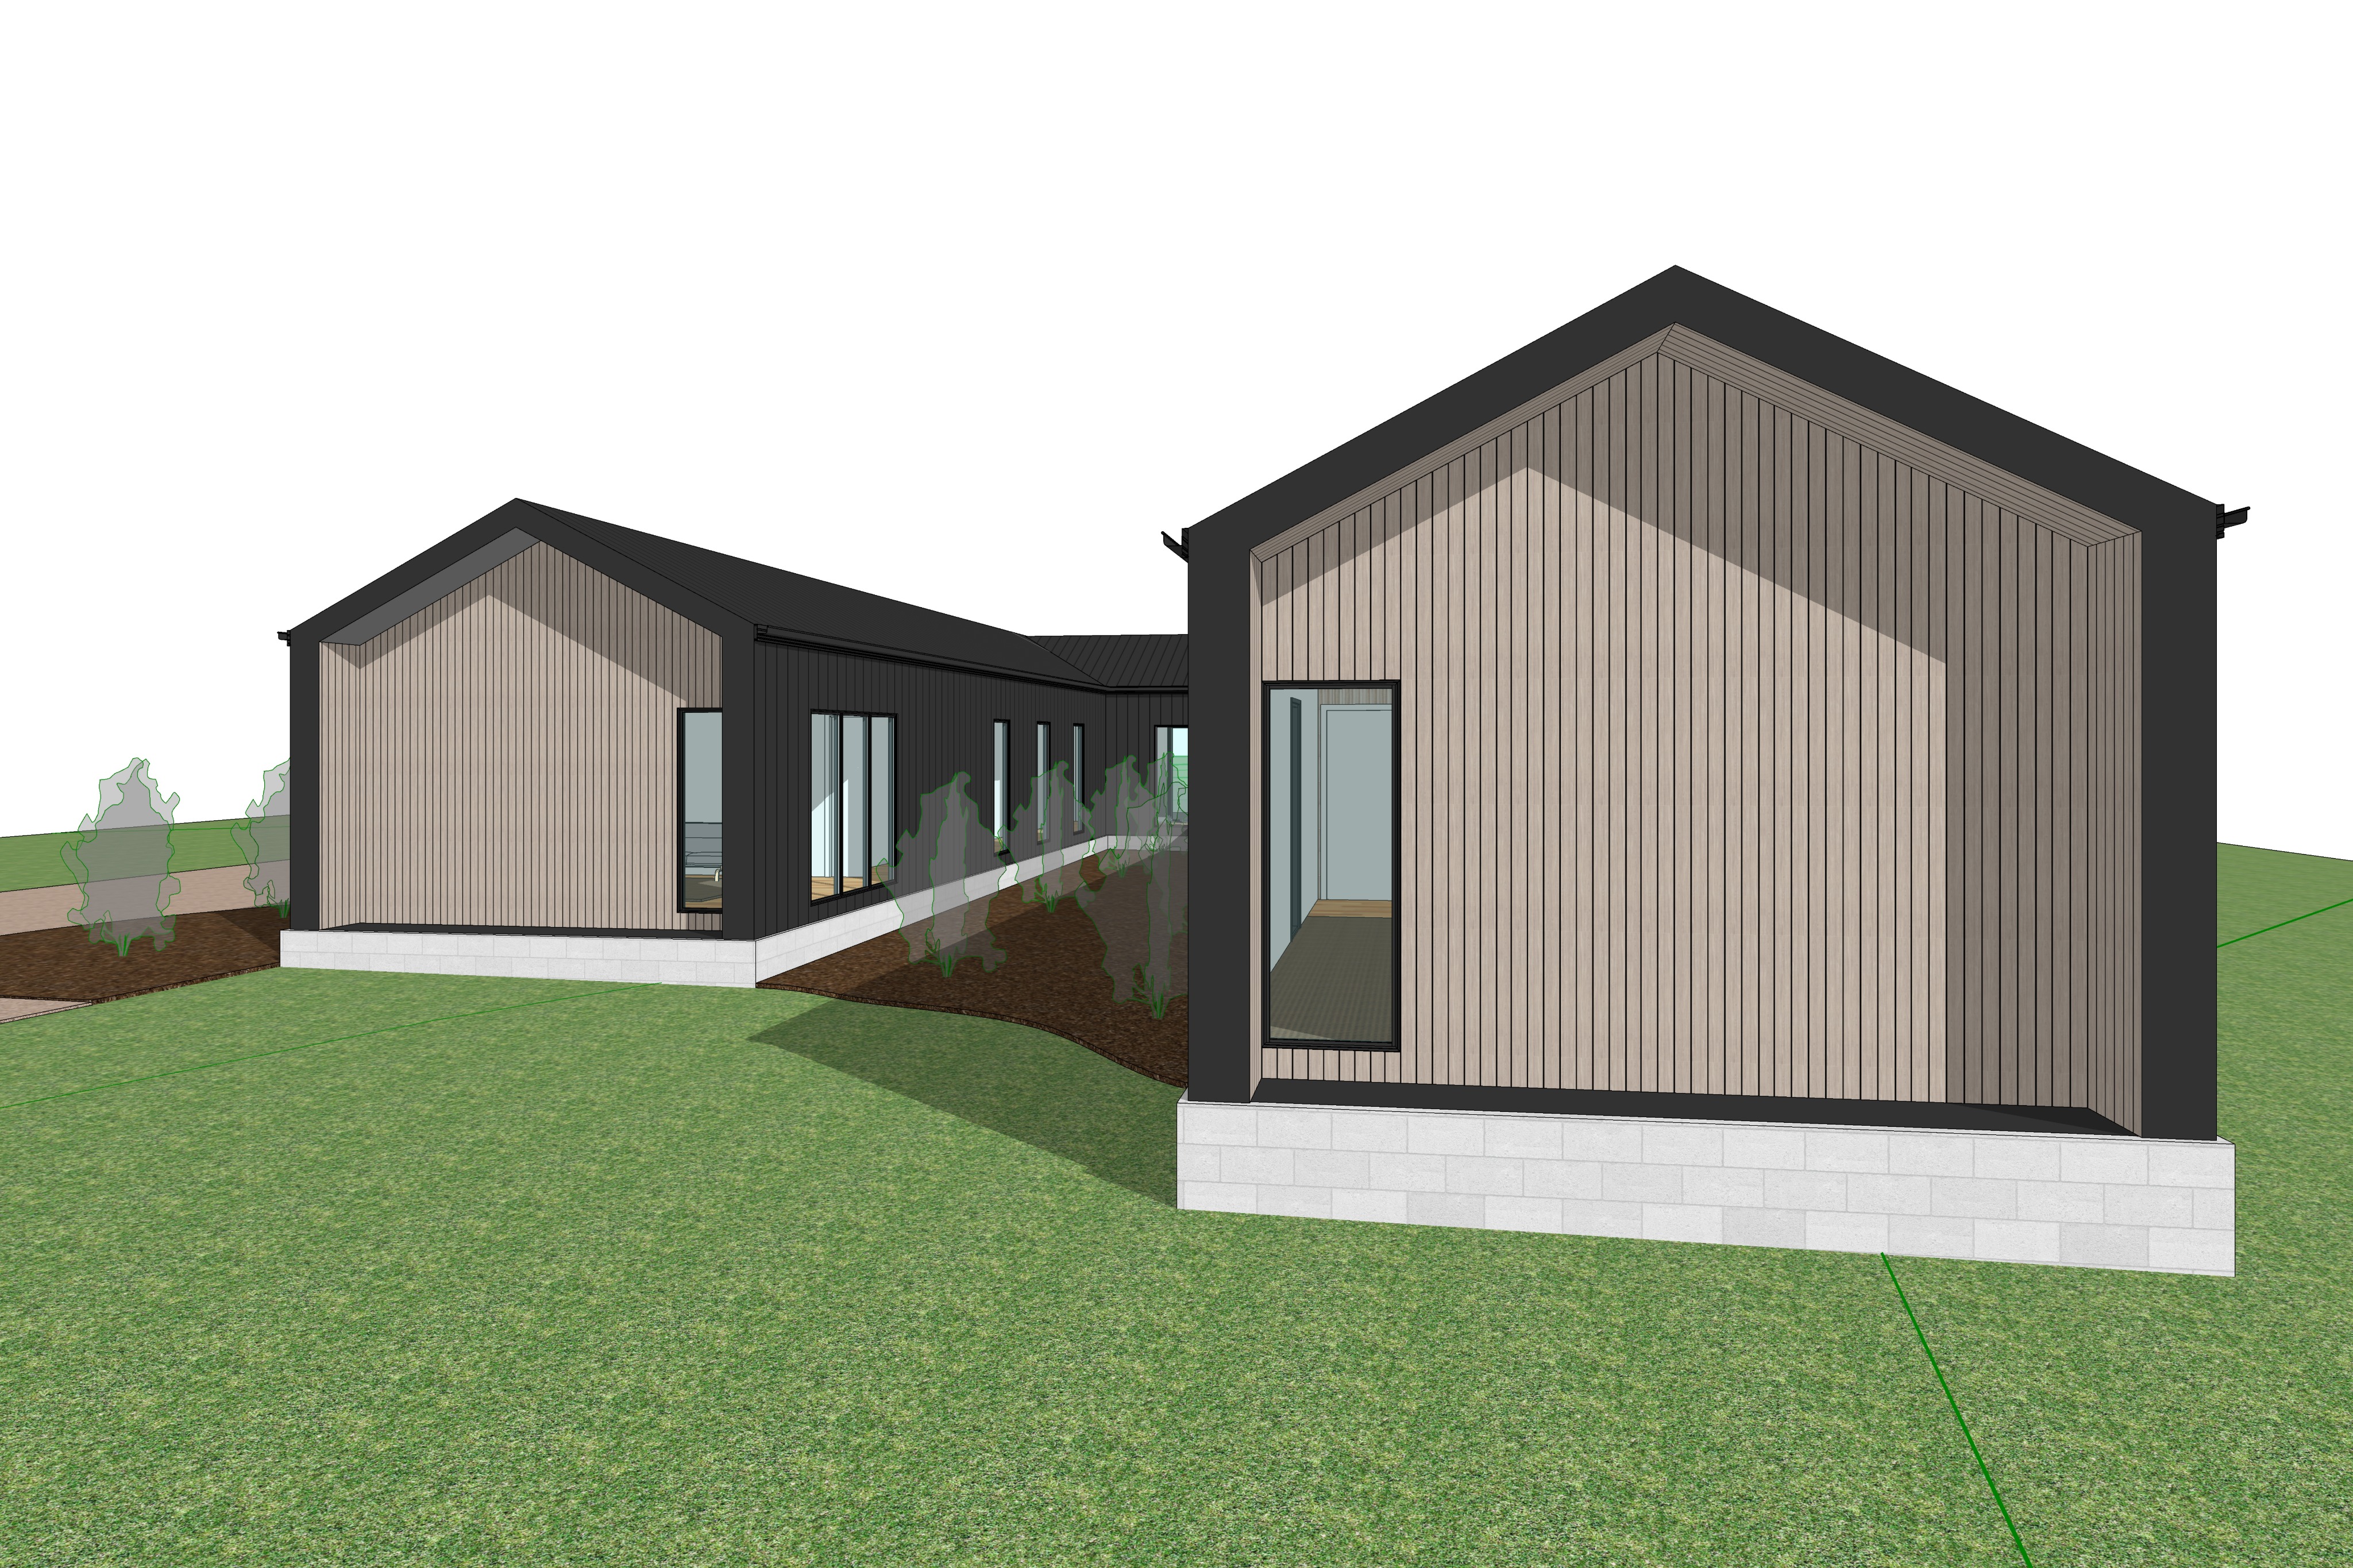
maintain the exact geometry proportions and composition of the supplied architectural model preserve the position and form of all buildings rooflines windows doors driveway garden beds and lawn exactly as modelled do not reinterpret redesign or alter the architecture or site layout the residence is located on a rural property in victoria australia surrounded by expansive farmland and open paddocks the architecture comprises three contemporary gabled pavilions connected by a lightweight covered breezeway creating a restrained and timeless australian rural homestead inspired by contemporary coastal and scandinavian design primary wall cladding is ncn colorbond cladding in monument with a refined vertical standing seam appearance and soft matte finish feature gable ends are clad in vertical blonde timber shiplap with subtle natural variation and fine grain similar to lightly weathered australian hardwood breezeway posts and architectural screening battens are matching blonde timber with crisp detailing the building sits upon exposed natural grey concrete bessar block masonry accurately detailed with realistic mortar joints and subtle tonal variation providing a solid grounded rural aesthetic maintain the exact lawn garden bed and hardscape geometry shown within the supplied model garden beds should contain refined contemporary australian native landscaping inspired by projects published in the local project planting consists of layered lomandra dianella poa kangaroo grass native flowering perennials and restrained groundcovers with occasional natural basalt boulders feature planting includes small australian native trees positioned within the garden beds remaining below the eave height of the buildings trees should resemble multi stem snow gum mallee gum or native peppermint species with elegant branching and soft silver green foliage larger mature eucalyptus gum trees are positioned well behind the residence throughout the surrounding paddocks providing depth without dominating the composition the surrounding landscape transitions naturally into open victorian farmland with subtle fencing gently rolling pasture and scattered mature gum trees beneath a broad australian sky lighting is cinematic late afternoon with warm northern sunlight arriving from the right hand side of the image long soft shadows reveal the texture of the timber cladding monument colorbond exposed concrete block base and native planting materials should display realistic weathering subtle imperfections and natural variation while remaining premium and meticulously detailed the glazing contains soft reflections of the surrounding rural landscape while revealing subtle glimpses of a warm contemporary interior with restrained architectural lighting interior furnishings should be minimal and understated this image focuses on the relationship between the two timber clad pavilion gable ends and the landscaped courtyard space between them the foreground pavilion should feel dominant with the secondary pavilion providing depth and rhythm through repetition of the gabled form emphasise the sculptural quality of the blonde timber cladding against the monument metal walls and concrete block base the layered planting between the pavilions should guide the eye naturally through the composition while maintaining generous negative space and a calm architectural aesthetic render as high end architectural photography with a cinematic editorial quality similar to photography featured in the local project est living habitus and dwell preserve the supplied camera position and perspective exactly while elevating the image through lighting atmosphere landscaping texture and photorealistic material representation