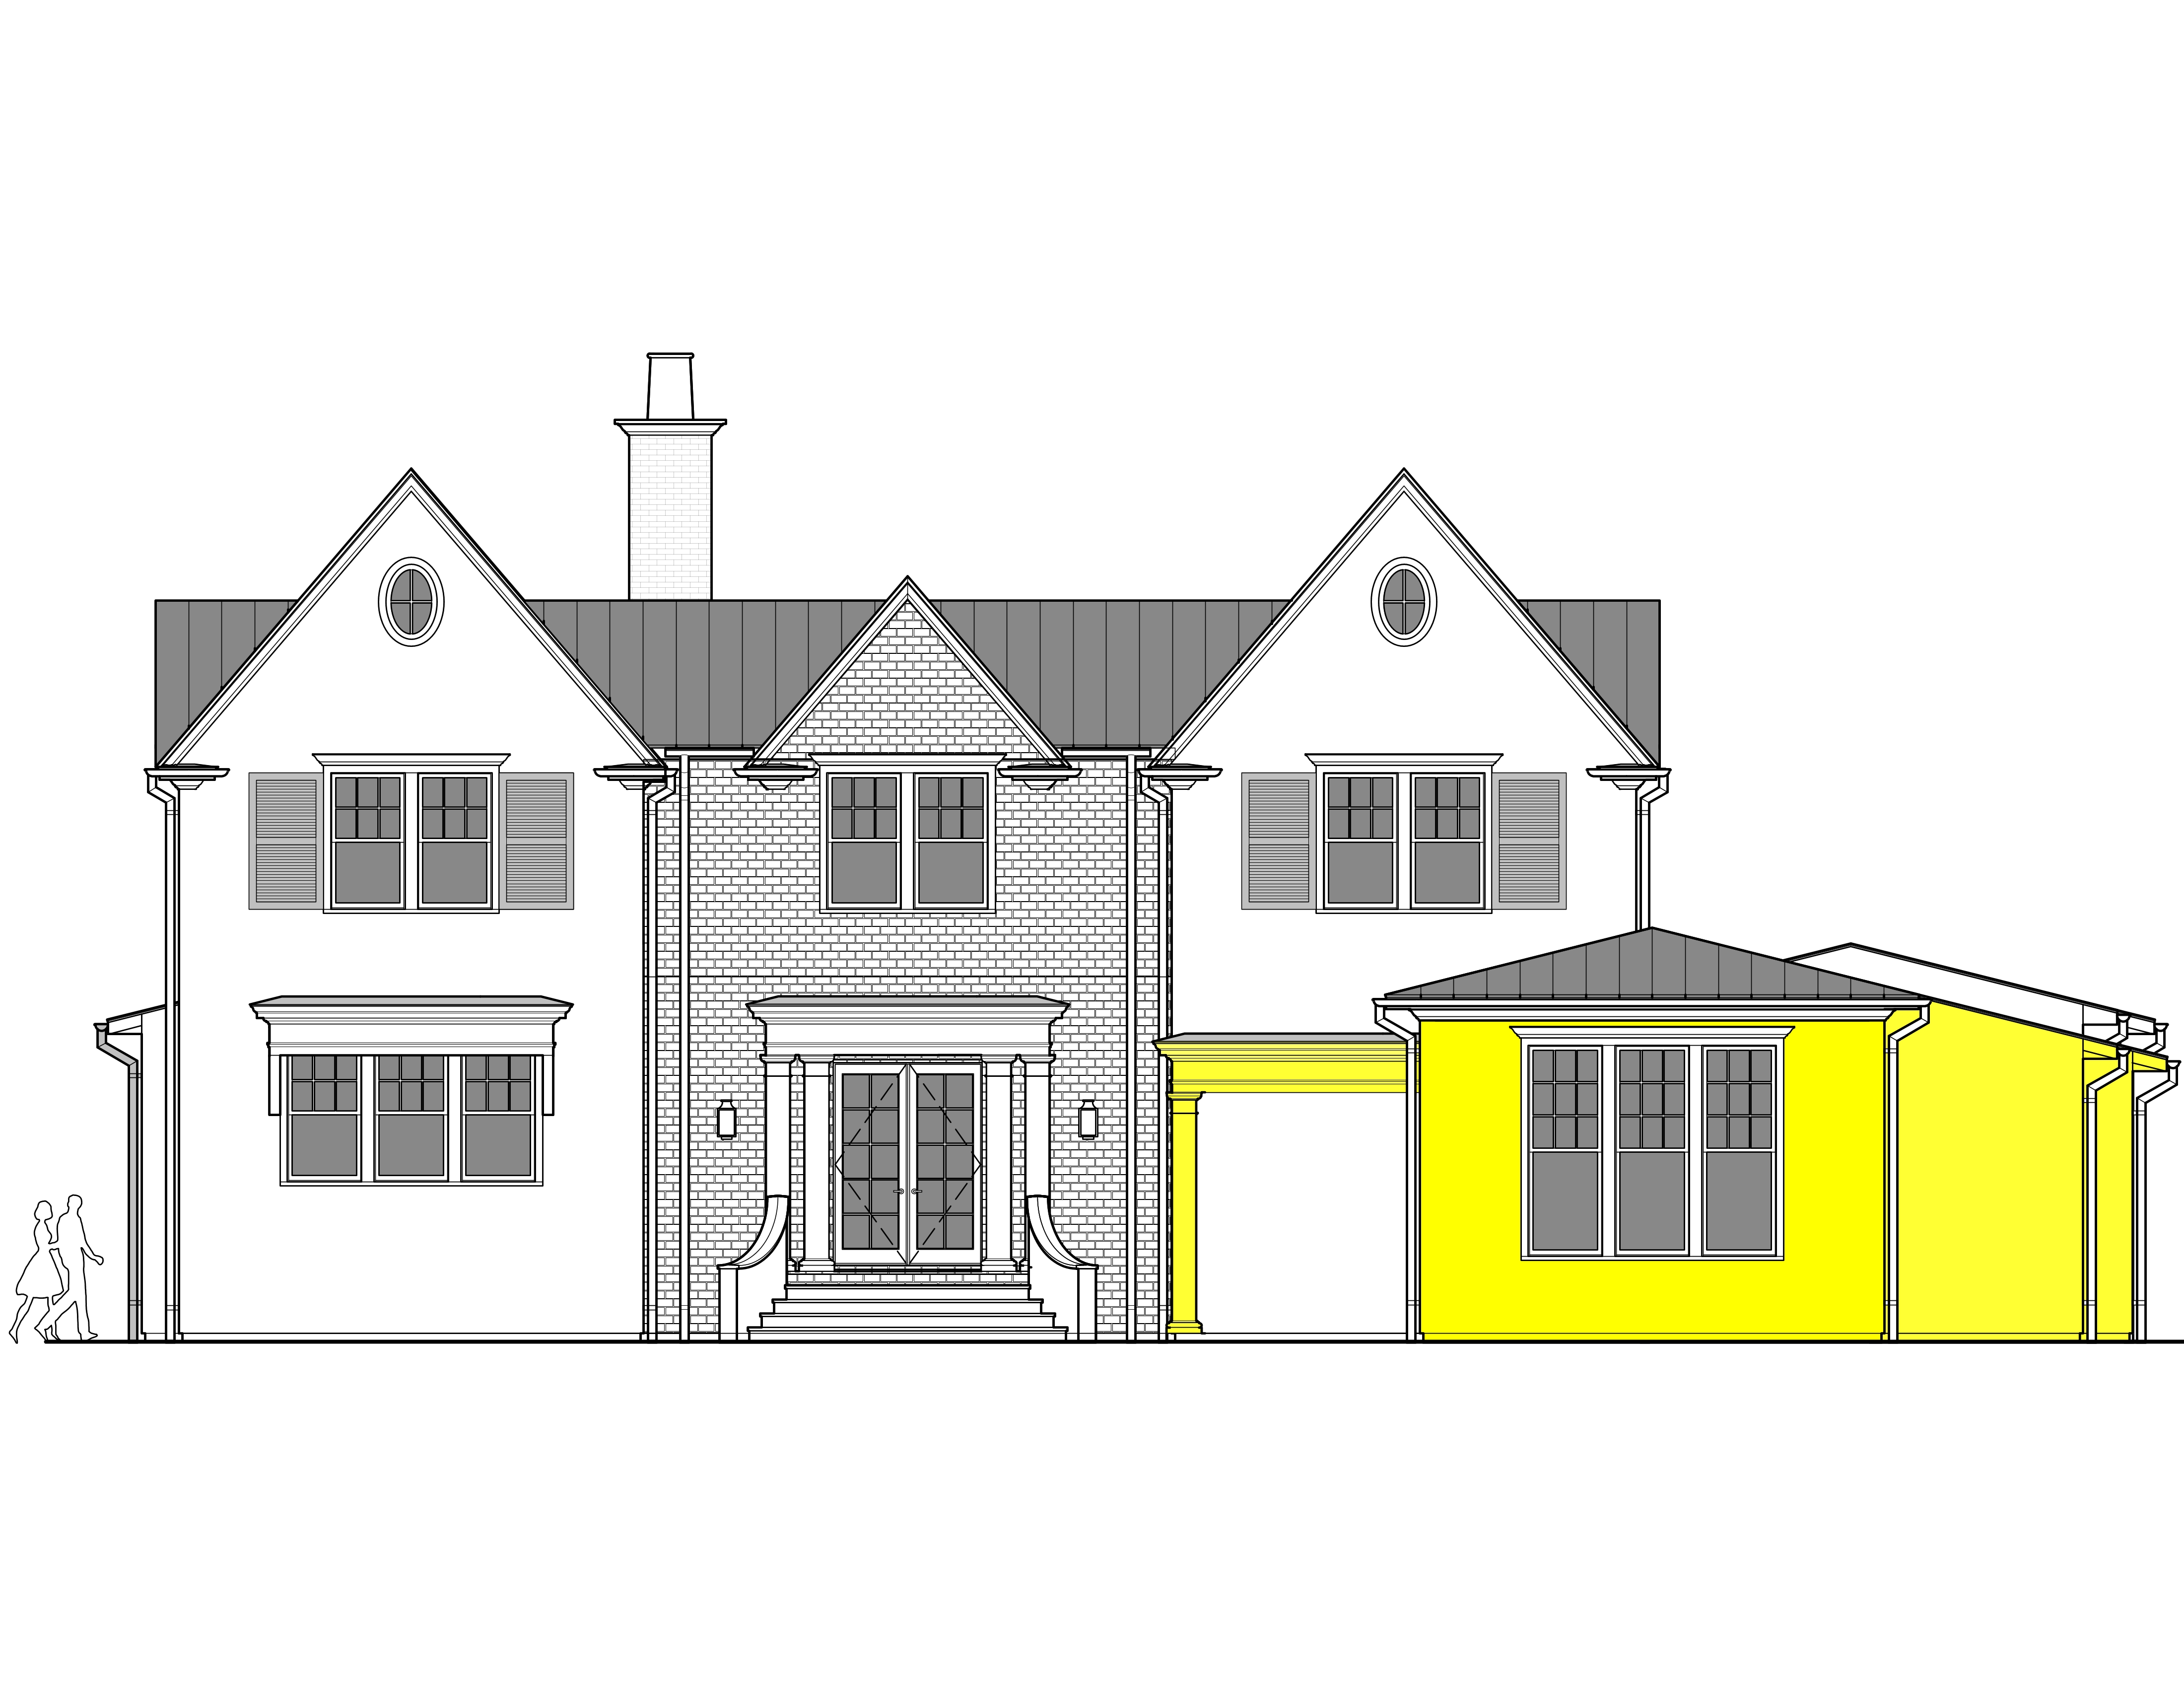
residence context is trinity bay in san leon texas coastal architecture appropriate for the gulf coast environment respect the geometry proportions rooflines and massing shown in the reference drawings the gable structures on both ends of the residence are white stucco the center volume containing the front entry is white parged brick the remaining exterior walls are white painted siding all roof surfaces are standing seam metal roofing with a consistent finish throughout important the structure highlighted in yellow projects 35 0 toward the viewer camera from the primary building face render this volume as a prominent forward projection with visible side walls roof depth shadows and perspective cues that clearly communicate its length and massing the highlighted structure should read as a distinct architectural volume extending significantly closer to the camera than the adjacent portions of the house do not flatten compress or align this volume with the main fa ade maintain accurate architectural proportions and preserve the footprint shown in the drawings emphasize depth hierarchy and the relationship between the projecting garage structure and the main residence while remaining faithful to the design intent and construction documents