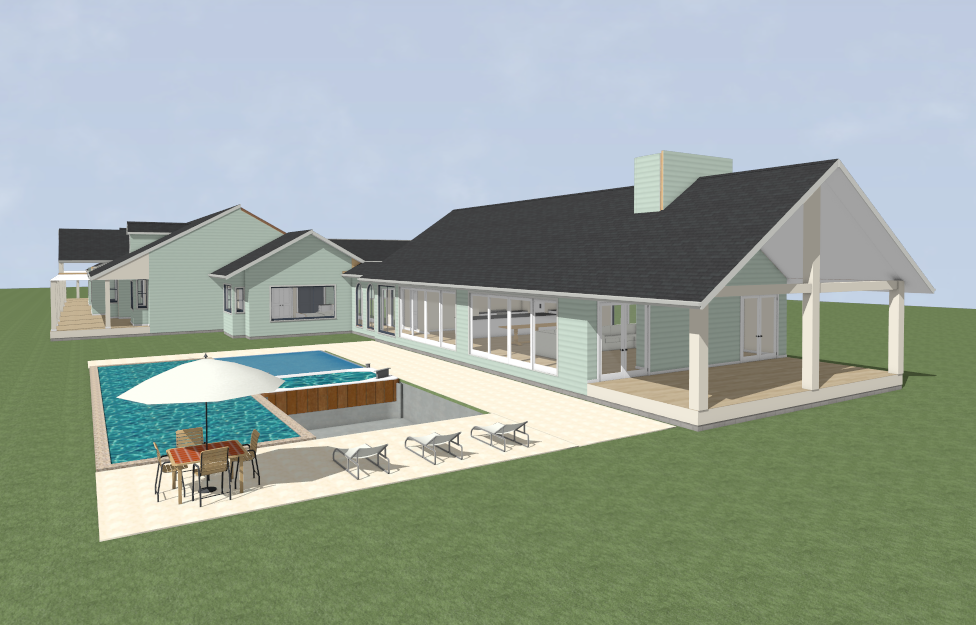
luxury australian barn inspired residence featuring multiple connected gable pavilions with soaring cathedral ceilings exterior clad in vertical monument colorbond steel sheeting with matching monument roof fascias and trims throughout dramatic central living pavilion with full height gable glazing revealing exposed timber beams and vaulted ceilings inside three bay detached style barn garage matching the main residence with custom black barn doors and consistent vertical cladding large recycled red brick fireplace chimney rising through the centre of the home authentic aged texture black steel chimney cap expansive covered alfresco with exposed timber lined cathedral ceiling oversized black framed stacking doors opening onto a luxury resort style pool and spa architectural concrete surrounds natural stone detailing warm brass exterior lighting premium landscaping australian acreage setting mature gum trees moody overcast sky luxury rural retreat aesthetic modern farmhouse meets scandinavian barn architecture ultra realistic 8k architectural render