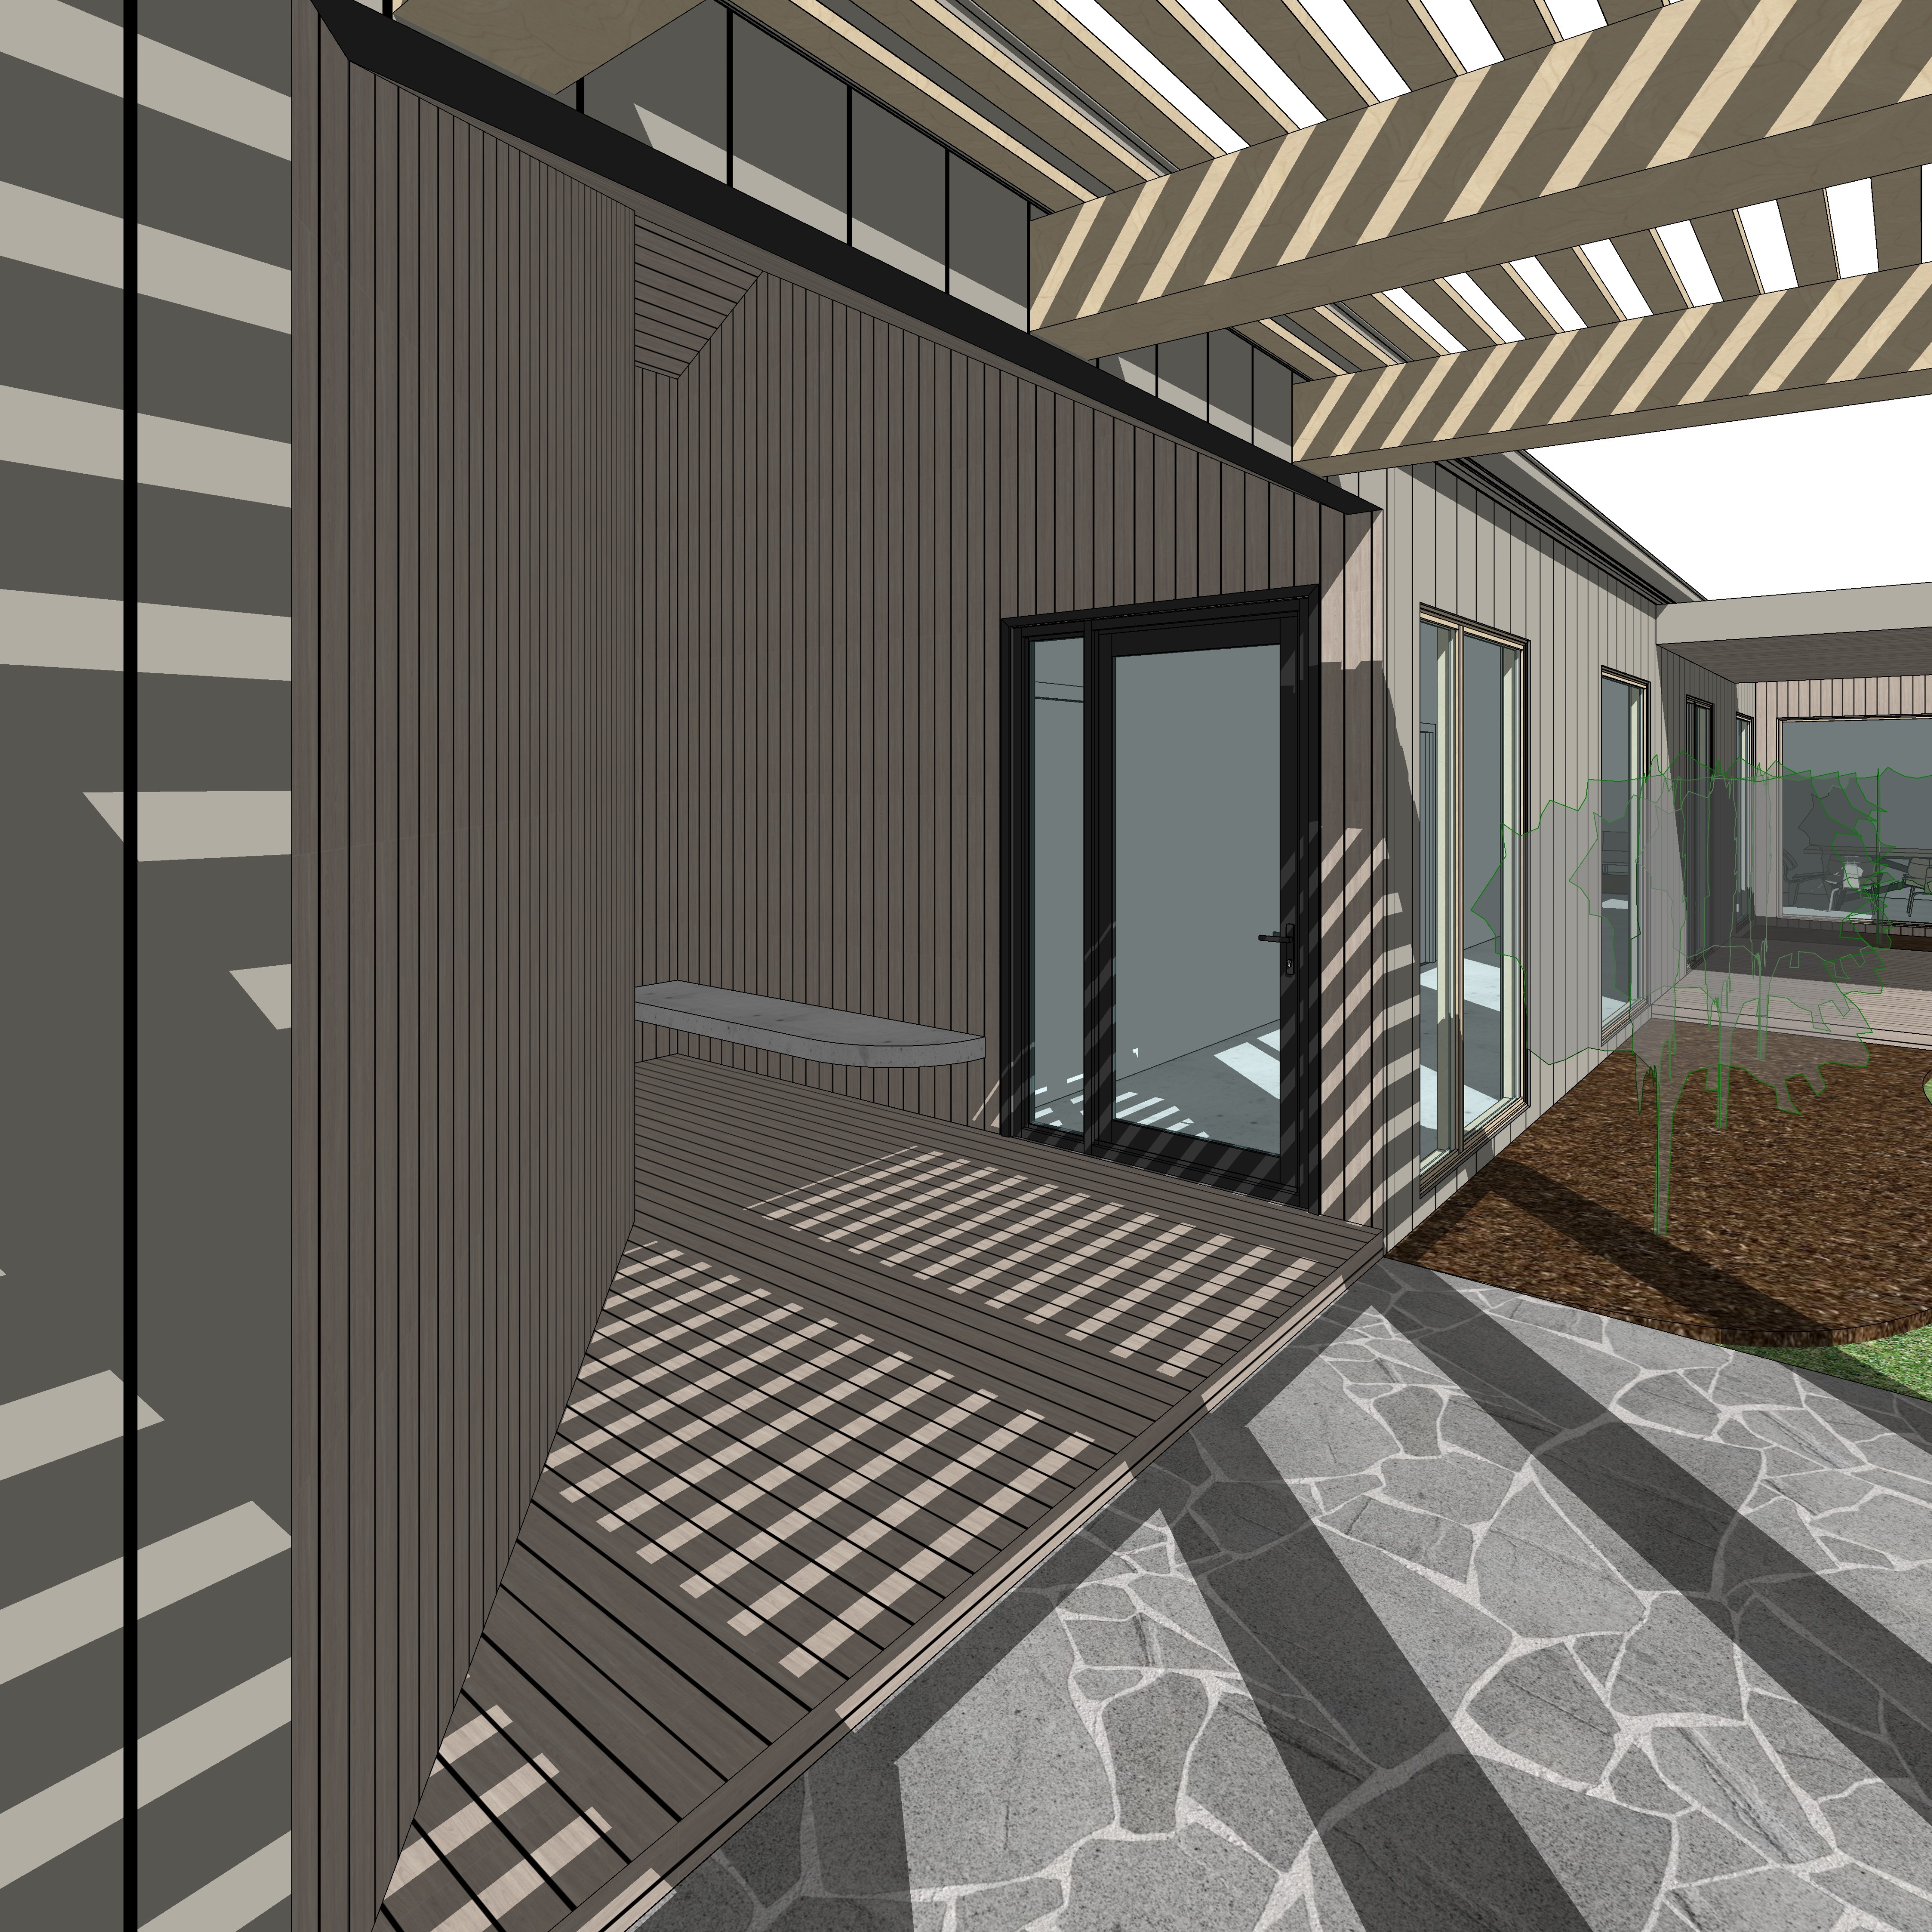
image r3 entry porch timber arbour alfresco photorealistic architectural rendering colorbond dune silvertop ash 1 absolute architectural geometry camera lock use the supplied r3 architectural model image as the definitive reference for the entire building geometry camera position perspective composition architectural detailing and existing sunlight shadow arrangement the input image must be treated as a fixed architectural model do not redesign or reinterpret any element maintain exactly building footprint wall positions and proportions roof forms heights pitches and junctions entry porch dimensions and tapered wall geometry all existing windows doors and glazing timber arbour beams battens and spacing structural steel connection plates timber decking and integrated ledge crazy paving layout and extent landscaping and garden bed locations long glazed passage distant alfresco and its solid roof existing roof void in the rear alfresco corner timber clad dining room wall and its window all existing architectural relationships maintain the exact camera angle viewing height perspective focal length framing and composition do not zoom crop rotate widen or reposition the camera transform the supplied architectural model into an exceptionally realistic high end australian architectural photograph only improve material realism textures glazing vegetation lighting quality and environmental atmosphere 2 primary external cladding colorbond dune all primary external wall cladding must be finished in colorbond dune matte nail strip metal cladding use the original colorbond dune material reference as the definitive guide for the colour and narrow raised seam profile the dune colour should appear as a sophisticated warm grey beige with subtle earthy undertones maintain the exact vertical seam spacing and profile shown in the architectural model the cladding must feature narrow raised nail strip seams flat metal pans between seams crisp folded metal edges subtle matte surface texture fine directional highlights delicate shadow lines along each seam natural tonal variations caused by sunlight avoid overly dark brown cream or yellow interpretations of dune do not substitute corrugated iron conventional wide standing seam cladding or timber battens the cladding should have a premium architectural metal finish with restrained reflections and realistic material depth 3 silvertop ash timber entry porch the recessed entry porch features extensive vertical timber cladding all vertical timber cladding within the entry porch must be natural silvertop ash use the previously supplied silvertop ash timber reference for accurate colour grain and material character the timber should feature natural sandy brown australian hardwood tones subtle honey and silver grey undertones fine authentic timber grain restrained variation between individual boards subtle natural weathering matte or low sheen finish avoid saturated orange yellow or red timber maintain the exact vertical timber board spacing and geometry shown in the source image the tapered entry wall on the left hand side must remain precisely as modelled do not straighten simplify or alter the unusual tapered geometry the timber lining must follow the original wall surfaces and architectural junctions integrated ledge preserve the integrated projecting ledge within the entry porch exactly as modelled retain its original position thickness length and projection render its existing light toned surface with realistic material texture and subtle natural shadowing do not enlarge relocate or redesign the ledge 4 silvertop ash timber decking the recessed entry porch includes a timber deck that extends from the tapered wall toward the entrance door render this as natural silvertop ash hardwood decking maintain exact decking footprint existing board direction original board spacing existing floor levels junctions with crazy paving deck edges and architectural details the timber should match the vertical silvertop ash cladding while showing realistic variation appropriate to a horizontal decking surface use subtle natural grain refined board joints and restrained weathering the decking should feel tactile warm and naturally finished do not alter the deck geometry or introduce additional steps ramps or platforms 5 main entrance door silvertop ash timber the main entrance door within the recessed porch must feature a natural silvertop ash timber frame and timber finished door leaf the entrance door must be timber not black or colorbond monument the dark door and frame shown in the simplified model represent geometry only not the intended final material convert the door and its frame to silvertop ash timber while preserving the exact existing geometry maintain door dimensions and proportions existing glazing configuration frame thickness door leaf geometry handle position hinges and hardware original door opening arrangement the timber should match the surrounding vertical silvertop ash cladding and decking allow subtle timber grain and directional natural light to distinguish the door leaf from the frame and adjacent wall lining door handles hinges and minor hardware may remain dark charcoal or black do not introduce additional glazing or redesign the entrance door 6 external windows glazed doors all external windows and glazed doors along the right hand side of the dwelling must feature silvertop ash look timber frames use the previously supplied timber window cross section as the reference for frame profiles and the silvertop ash sample as the reference for colour and grain maintain all existing window dimensions glazing proportions mullion positions frame thicknesses opening configurations door positions architectural junctions render the glazing with realistic reflections of the timber arbour surrounding architecture sky and landscaping maintain a controlled balance between transparency and reflection the glass should not appear excessively blue black or mirror like allow the long glazed passage to retain its architectural depth and perspective do not introduce new windows or modify existing openings 7 overhead silvertop ash timber arbour the overhead timber arbour is a major architectural feature of this composition preserve its exact geometry beam dimensions batten spacing and structural arrangement render all exposed timber beams and battens in natural silvertop ash the timber should have authentic australian hardwood grain and warm restrained natural colouring maintain the existing dark structural steel connection plates and bolts these steel elements should have a refined matte black or charcoal finish do not remove or relocate structural connections do not alter the arbour s height projection or alignment do not add or remove battens critical existing arbour shadows the input image already demonstrates the intended sunlight direction and striped shadow pattern produced by the overhead battens retain this lighting and shadow arrangement as closely as possible to the input image the sunlight must pass through the existing arbour battens and create alternating linear bands of light and shadow across vertical silvertop ash timber cladding tapered entry wall timber entrance door timber decking crazy paving adjacent external surfaces preserve the existing shadow orientation spacing length and projection do not reverse the sunlight direction do not reposition the sun to the opposite side of the building do not eliminate or soften the shadows to the point that the arbour pattern becomes indistinct enhance the existing shadows into physically realistic architectural sunlight with naturally softened edges and subtle reflected illumination the arbour shadow pattern should be a defining visual element of the final image 8 crazy paving foreground the foreground consists of irregular grey natural stone crazy paving maintain the exact paving footprint boundary lines and relationship to the timber deck render the paving as refined natural stone with irregular stone shapes muted mid grey tones subtle natural tonal variation realistic stone surface texture fine mortar joints slight material imperfections the paving should have a contemporary architectural character rather than an excessively rustic appearance allow the overhead arbour to cast strong realistic patterned shadows across the paving maintain the existing paving perspective and geometry do not replace it with concrete tiles gravel or regular format paving 9 landscaping right hand side the garden bed running alongside the glazed elevation on the right hand side must remain within its exact modelled footprint introduce restrained australian native landscaping consistent with the previous r1 and r2 images use a natural mixture of lomandra grasses dianella fine native tussock grasses low native groundcovers selected sculptural australian native shrubs maintain a subdued palette of sage greens muted olive silver green and natural earthy tones the planting should soften the building without obscuring the architecture or glazing keep the garden relatively sparse and natural rather than dense lush or tropical maintain the exact lawn and garden bed boundaries do not introduce additional large trees or excessive planting 10 distant alfresco solid roof rear roof void at the far right hand end of the composition is the covered alfresco area this alfresco has a solid roof not an open pergola preserve the exact roof geometry and structural configuration shown in the architectural model the alfresco roof must remain predominantly solid providing a covered outdoor living area do not convert the roof into battens an open pergola a glazed canopy or an exposed timber arbour critical rear corner roof void there is an intentional open roof void positioned in the rear corner of the alfresco this is an existing architectural opening that allows natural daylight and sunlight to enter the rear portion of the alfresco preserve the exact location proportions and geometry of this void do not cover it do not replace it with a skylight or glazed roof do not enlarge or relocate it allow natural sunlight to enter through the roof void creating a controlled area of direct daylight within the otherwise covered alfresco this opening should read as a deliberate architectural feature providing light and visual relief within the covered outdoor space maintain realistic shadows cast by the solid roof around the opening 11 rear timber clad dining room wall critical at the back of the alfresco is an enclosed wall clad in vertical silvertop ash timber this is a solid external wall to the dining room not an open passage or transparent connection through the building maintain the exact wall position dimensions and architectural relationship shown in the source image render the wall in natural vertical silvertop ash timber cladding matching the entry porch timber preserve the existing window within this wall the window must feature a silvertop ash timber frame dining room window reflection transparency the window looks into the enclosed dining room it is not an opening through to the opposite side of the building the dining room has solid walls behind and around the window render the glazing with realistic reflections of the covered alfresco surrounding timber architecture and natural daylight the glass may reveal subtle interior depth and restrained dining room details but must not appear completely transparent through the entire building do not create an open courtyard behind the window do not show distant exterior scenery through the back of the dining room do not remove the solid wall behind the glazing do not turn the window into a doorway do not enlarge the window or change its position the final composition should clearly communicate covered alfresco vertical silvertop ash clad dining room wall timber framed window enclosed dining room with solid walls beyond the window should naturally reflect portions of the alfresco while maintaining subtle believable transparency into the dining room 12 lighting match the input image the lighting and shadow direction must remain identical to the supplied architectural model use the input image as the primary lighting reference do not reinterpret the sun direction do not reposition the sun do not reverse the existing shadows maintain the strong directional daylight already demonstrated in the input image particularly the sunlight passing through the overhead timber arbour the lighting should be refined into a realistic mid tone architectural photograph use soft directional natural sunlight controlled architectural shadow contrast subtle reflected daylight natural global illumination restrained highlights balanced exposure gentle atmospheric depth avoid overly bright washed out lighting avoid excessively dark or moody shadows the final image should sit in a sophisticated mid tone exposure range with sufficient contrast to express the timber arbour and material textures arbour shadows maintain the exact direction and repetitive pattern of the shadows shown in the source image the shadows should remain clearly visible across the timber deck entry walls and crazy paving enhance their realism without changing their overall placement or direction timber lighting allow sunlight to reveal the natural grain and subtle colour variation of silvertop ash avoid excessive orange or yellow warmth colorbond dune lighting the colorbond dune cladding should retain its natural muted grey beige colour under the existing sunlight avoid making the metal appear white cream or dark brown alfresco lighting the covered alfresco should receive a combination of shaded ambient daylight and direct sunlight entering through the existing rear roof void the timber clad dining room wall and its window should receive natural reflected light from the alfresco maintain physically consistent sunlight and shadow behaviour across the entire scene 13 sky atmosphere photographic character create a refined cinematic architectural photograph inspired by the visual presentation of the local project and high end australian architectural publications the atmosphere should be calm natural and sophisticated use bright but controlled australian daylight with subtle atmospheric softness maintain a mid tone photographic exposure rather than harsh midday brightness or warm sunset lighting the image should feature restrained natural colour grading soft atmospheric depth realistic material reflections fine timber grain and texture accurate metal cladding details natural stone surface variation realistic glass reflections physically accurate sunlight and shadows subtle imperfections balanced contrast the scene should feel professionally photographed using a high quality architectural camera and lens maintain natural perspective and straight architectural lines avoid excessive wide angle distortion avoid exaggerated hdr artificial bloom lens flare or excessive sharpening the final image should feel like a genuine architectural photograph not a computer generated illustration 14 absolute negative instructions do not change the camera position do not alter the perspective or composition do not change any architectural geometry do not modify the tapered entry wall do not alter the integrated ledge do not change the timber decking footprint do not alter the overhead arbour beams or battens do not change the arbour shadow direction do not reposition the sun do not reverse the existing sunlight do not change the crazy paving geometry do not move or enlarge the landscaping do not use colorbond monument for the primary wall cladding do not replace the narrow nail strip profile with generic wide standing seam cladding do not remove the raised metal seams do not use black aluminium for the external windows do not use a black or monument entrance door do not alter the entrance door geometry do not change the silvertop ash timber to orange or yellow timber do not convert the alfresco solid roof into a pergola do not cover or remove the existing rear alfresco roof void do not add additional roof openings do not remove the solid dining room wall do not make the dining room window transparent through to the opposite side of the building do not turn the dining room window into a doorway do not invent additional windows or doors do not introduce excessive planting do not add people or vehicles do not introduce artificial lens flare or exaggerated hdr do not distort straight architectural lines do not invent architectural elements absent from the source image 15 final override geometry materials lighting the supplied r3 input image controls 100 of the architectural geometry camera position composition sunlight direction and shadow arrangement render the building using the established colorbond dune matte nail strip metal cladding and natural silvertop ash timber palette the entry porch must feature vertical silvertop ash timber cladding matching silvertop ash decking and a silvertop ash timber framed entrance door all external window and glazed door frames must be silvertop ash look timber preserve the existing overhead silvertop ash timber arbour including its exact batten geometry and the striped shadows it casts across the entry porch and crazy paving maintain the distant alfresco with its solid roof and existing open roof void in the rear corner the rear alfresco wall must remain a solid vertically clad silvertop ash timber wall with a timber framed window looking into the enclosed dining room the dining room window must reflect the alfresco environment and must not become a transparent opening through the entire building maintain the existing sunlight direction and shadow placement from the source image use sophisticated mid tone architectural lighting restrained natural colour grading and realistic australian material textures the only permitted changes are material colours material realism texture quality photographic lighting refinement glazing reflections landscaping realism and atmosphere do not alter the building geometry camera architectural details roof openings door and window configurations or original sunlight direction final output a highly photorealistic cinematic australian architectural photograph in the editorial style of the local project with accurate colorbond dune and silvertop ash materials authentic mid tone daylight and architectural geometry identical to the supplied input image