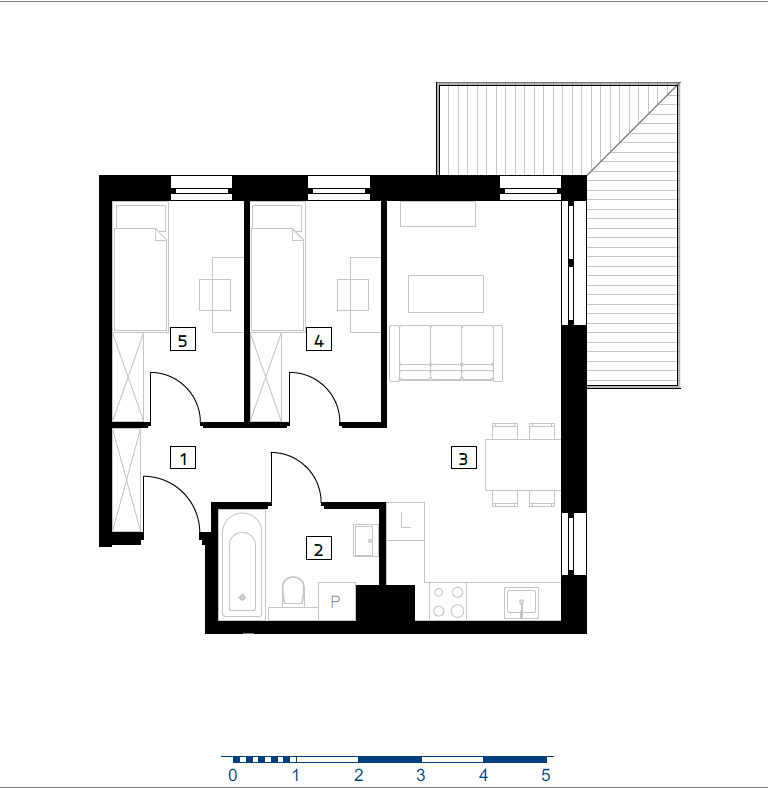
convert this floor plan into a realistic isometric 3d view of a full house show the space from an elevated angle with furniture walls and details visible transform this black and white 2d architectural floor plan into a realistic 3d isometric apartment render add modern interior design with light wood flooring neutral walls soft natural sunlight from large windows and realistic furniture beds sofas coffee tables kitchen island plants rugs lighting maintain the exact layout of the floor plan use the same furniture as shows on the plan do not change the orientation of the floorplan