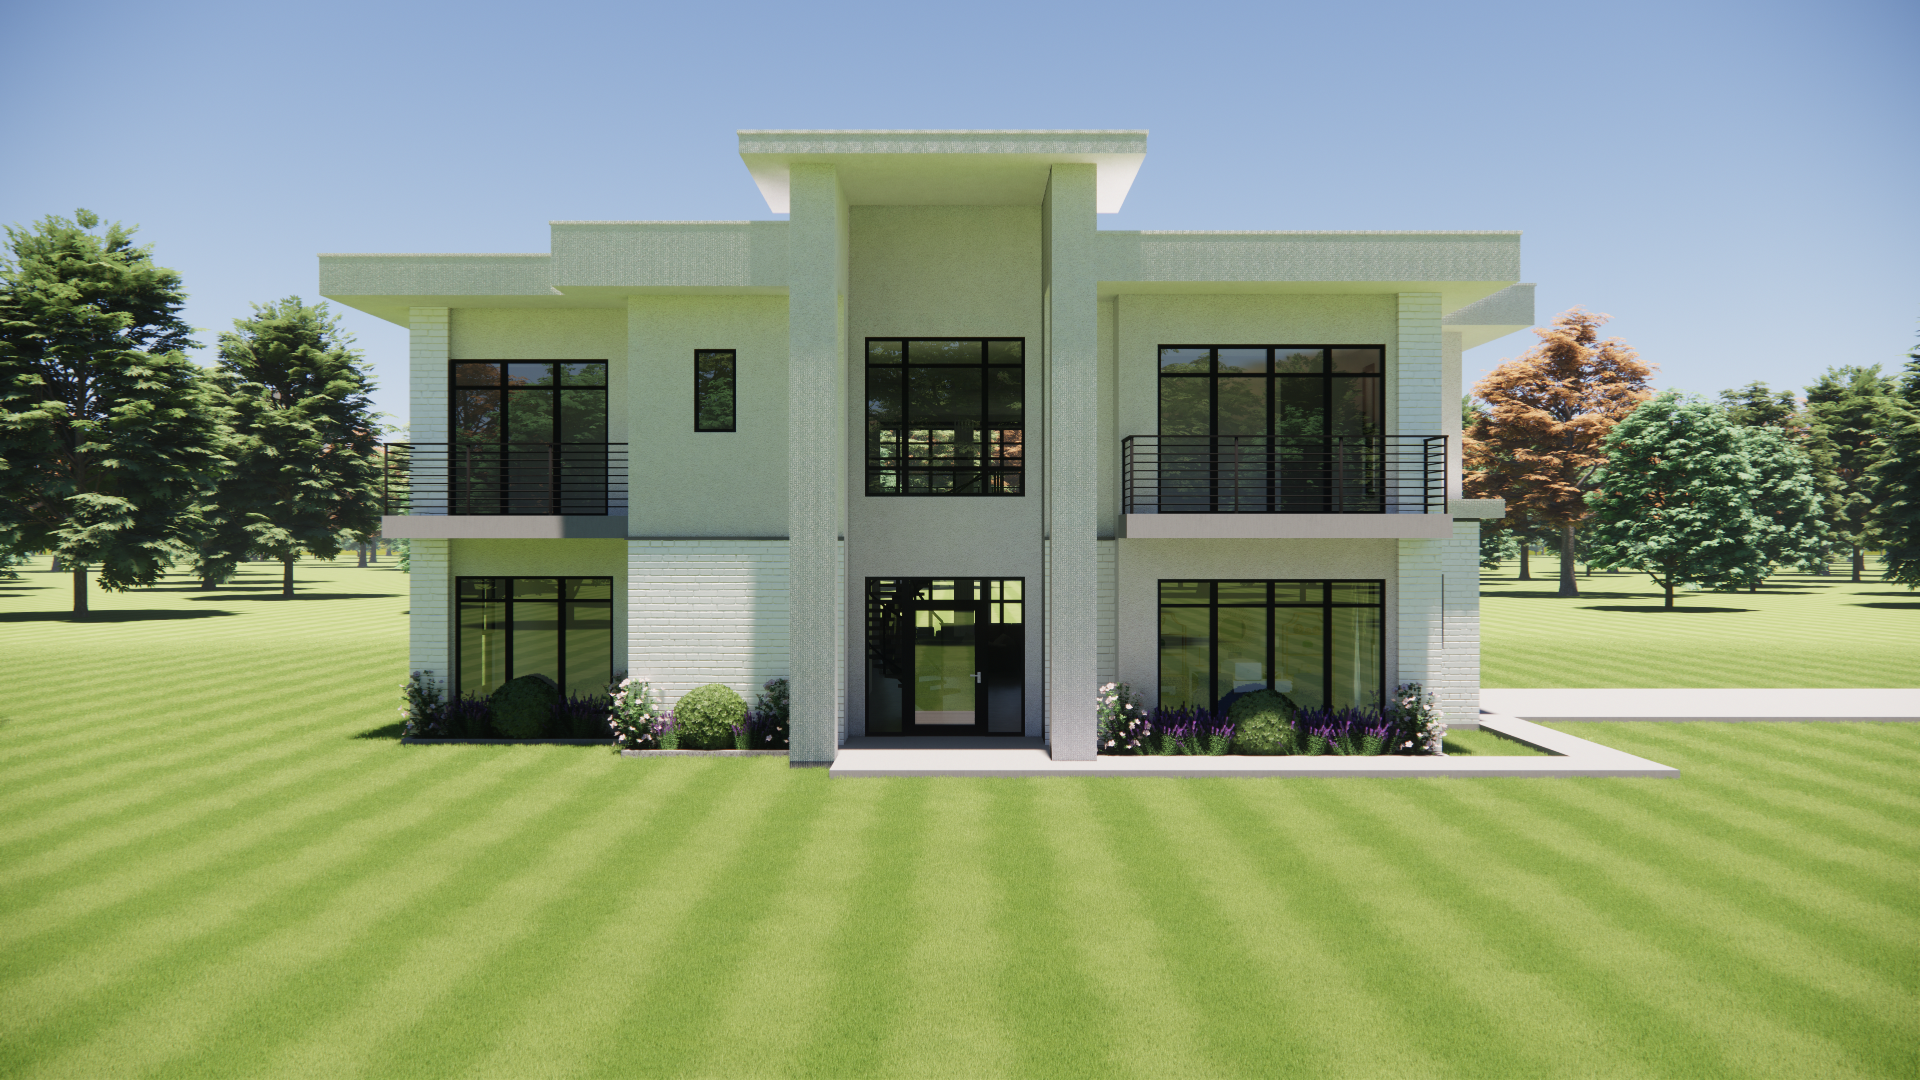
ultra modern luxury two story home in north texas photorealistic architectural rendering crisp white painted brick combined with smooth white stucco exterior flat roof contemporary design with deep cantilevered roof overhangs and bold stacked horizontal massing dramatic two story central entry with floor to ceiling black steel framed windows and matching black steel pivot front door large black framed picture windows and tall casement windows throughout symmetrical second floor juliet balconies with horizontal black metal cable railings and shallow cantilevered balcony slabs modern north texas landscaping clean lined foundation beds with manicured boxwood spheres white flowering perennials lavender and purple salvia accents crushed granite or steel edged planting beds and a freshly striped emerald lawn mature live oaks and ornamental trees framing the property wide poured concrete front stoop with a smooth board formed concrete sidewalk wrapping from the front entry around the right side of the home to connect to the driveway and attached garage on the right elevation subtle low voltage landscape lighting along the walkway bright midday lighting soft cumulus clouds deep blue texas sky sharp shadows high end real estate photography style ultra detailed 8k architectural photography composition eye level front elevation view negative prompt traditional shutters gables pitched roof brown brick columns dated suburban tract home cluttered landscaping people cars in view