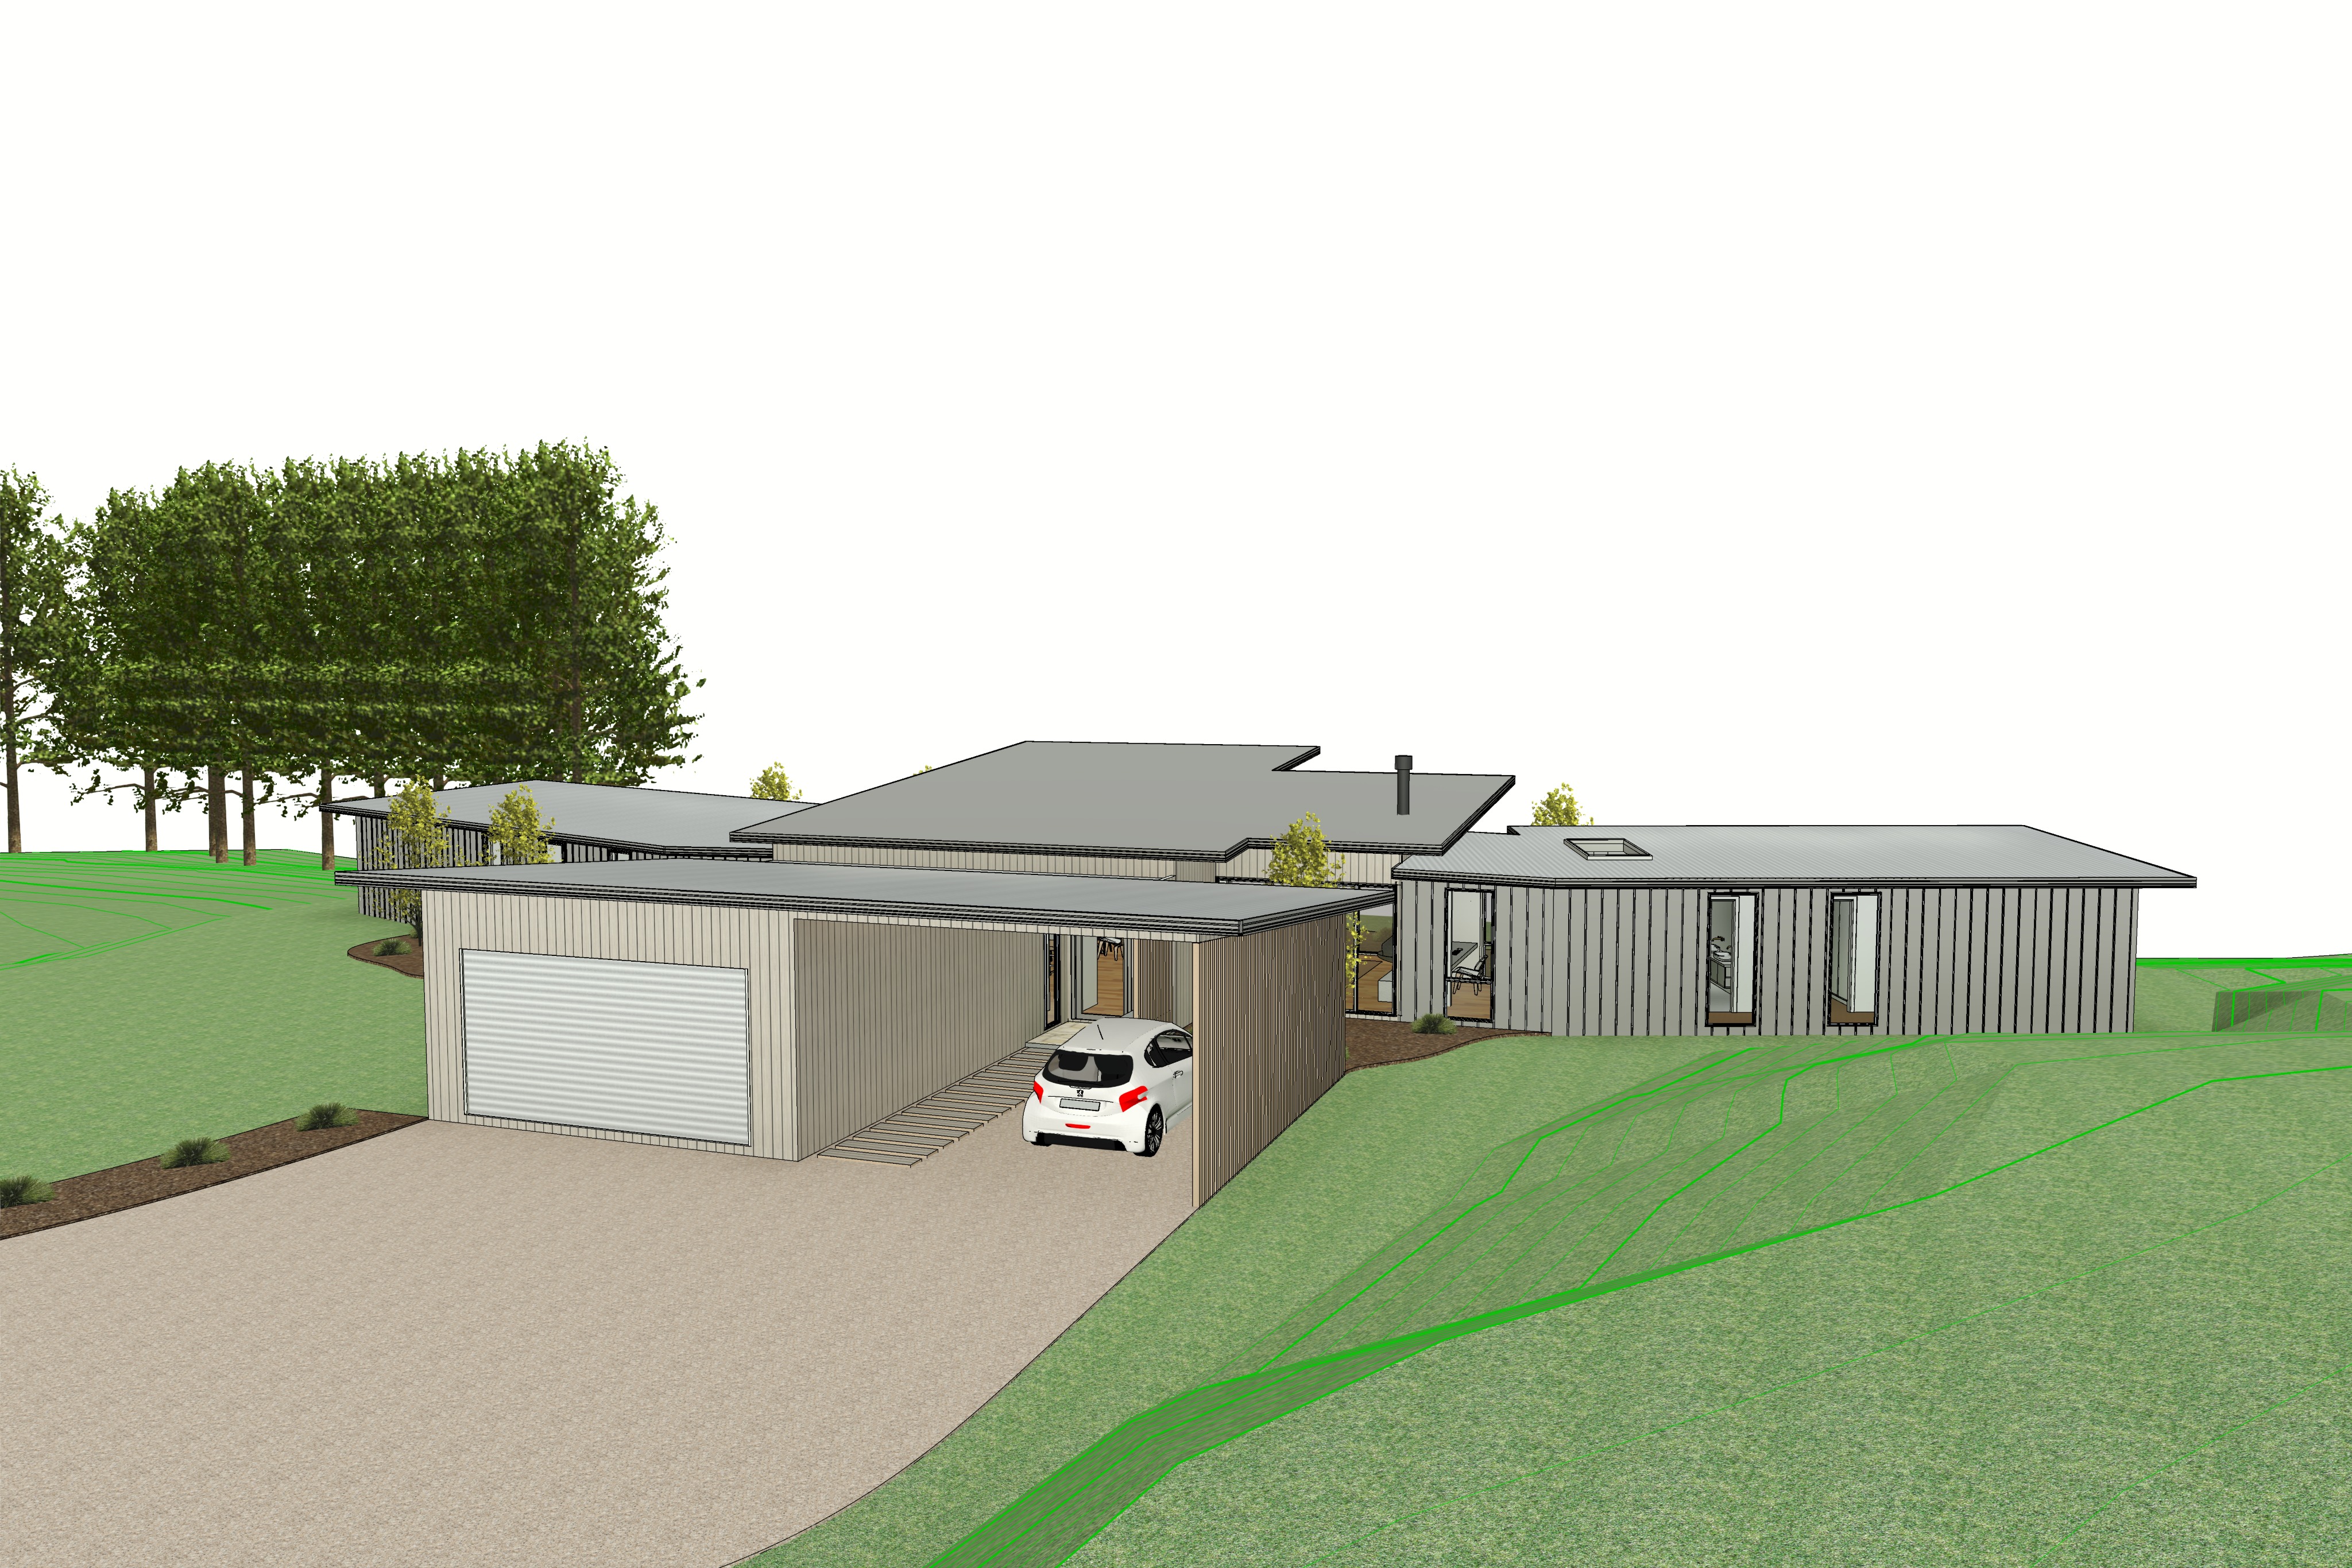
overview looking down at a contemporary residential pavilion home situated on gently undulating farmland on the south coast of victoria australia with distant bay water views beyond the property no other houses visible the left and right wings are clad in lysaght dominion vertical steel cladding in colorbond wallaby featuring 25 mm recessed seams at 285 mm centres the central pavilion is clad in vertical light weathered timber shiplap cladding roofing fascias gutters and flashings are finished in colorbond wallaby with a smooth matte finish garage door finished in colorbond wallaby to match the cladding white aluminium window frames vertical timber batten screening and all external timber elements finished to match tuscan topping curved tuscan topping gravel driveway with natural mulch garden beds containing native australian grasses lomandra poa and feature coastal banksia trees gently sloping grassland surrounds the dwelling with a grass mound to the right hand side of the driveway farmland extends down into bay water views beyond partly cloudy sky with warm mid morning autumn sunlight producing soft natural shadows and realistic material reflections premium photorealistic architectural visualisation with a refined australian coastal rural aesthetic no hillls behind house all downhill topography