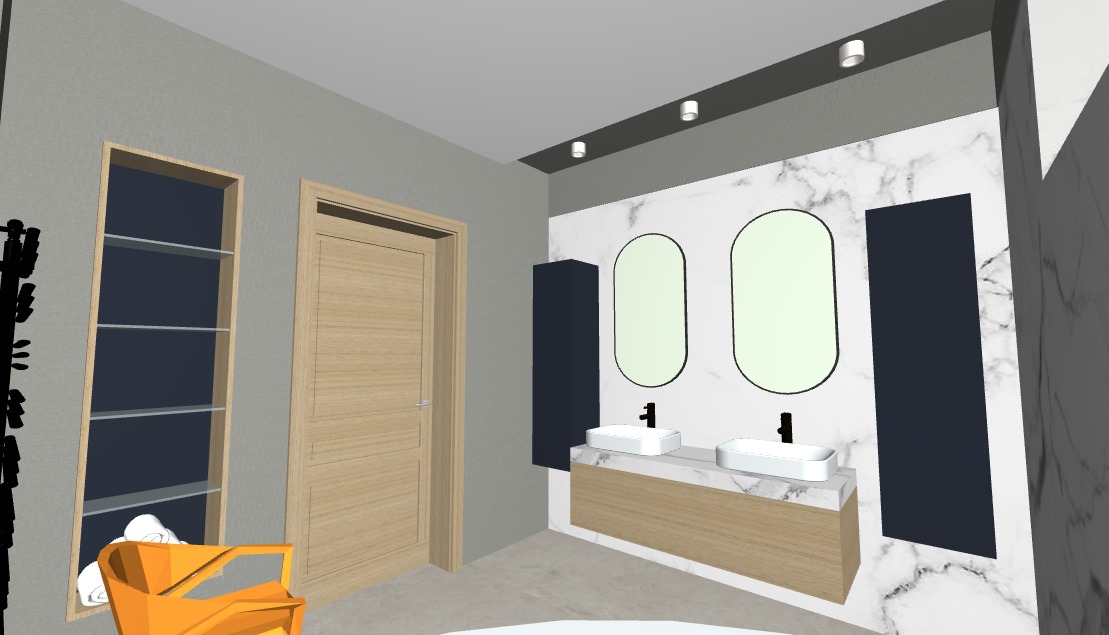
a photorealistic architectural rendering of a luxury modern japandi style bathroom cozy minimalism in the immediate left foreground the accent chair is the exact same elegant japandi style dining chair from the living room featuring natural light oak wooden legs with a fully upholstered comfortable seat and matching fully upholstered backrest made of premium cream textured woven fabric the main feature wall behind the washbasins the entire adjacent right side wall and the lower section of the back wall on the left extending up to the exact same height as the vanity wall all the way to the matte black towel warmer rail are beautifully covered in a seamless matching light colored natural stone tiling such as cream travertine or beige limestone with a soft warm organic texture above this stone cladding on the back wall the remaining upper wall surfaces are finished in a smooth matte dark grey plaster texture mounted on the light stone wall is a floating double vanity with a matching bright stone countertop and light oak wood front cabinets featuring two sleek white ceramic vessel sinks with modern matte black faucets flanking the vertical oval mirrors the two vertical wall mounted storage cabinets are painted in a uniform deep slate blue color the main interior door on the left is made of premium natural light oak wood the adjacent open recessed shelving unit inside the dark grey wall has a matching deep slate blue back panel inside the niche and the shelves are beautifully decorated with minimalist towels and bottles the room is beautifully illuminated with cozy warm indirect hidden led strip lighting built into the ceiling coves and directly behind the upper edge of the stone cladding on the back wall casting a soft wash of light above the vanity area the ceiling lighting consists of a row of independent individual minimalist round surface mounted ceiling spot lights turned on highly detailed material textures 8k resolution photorealistic interior design photography