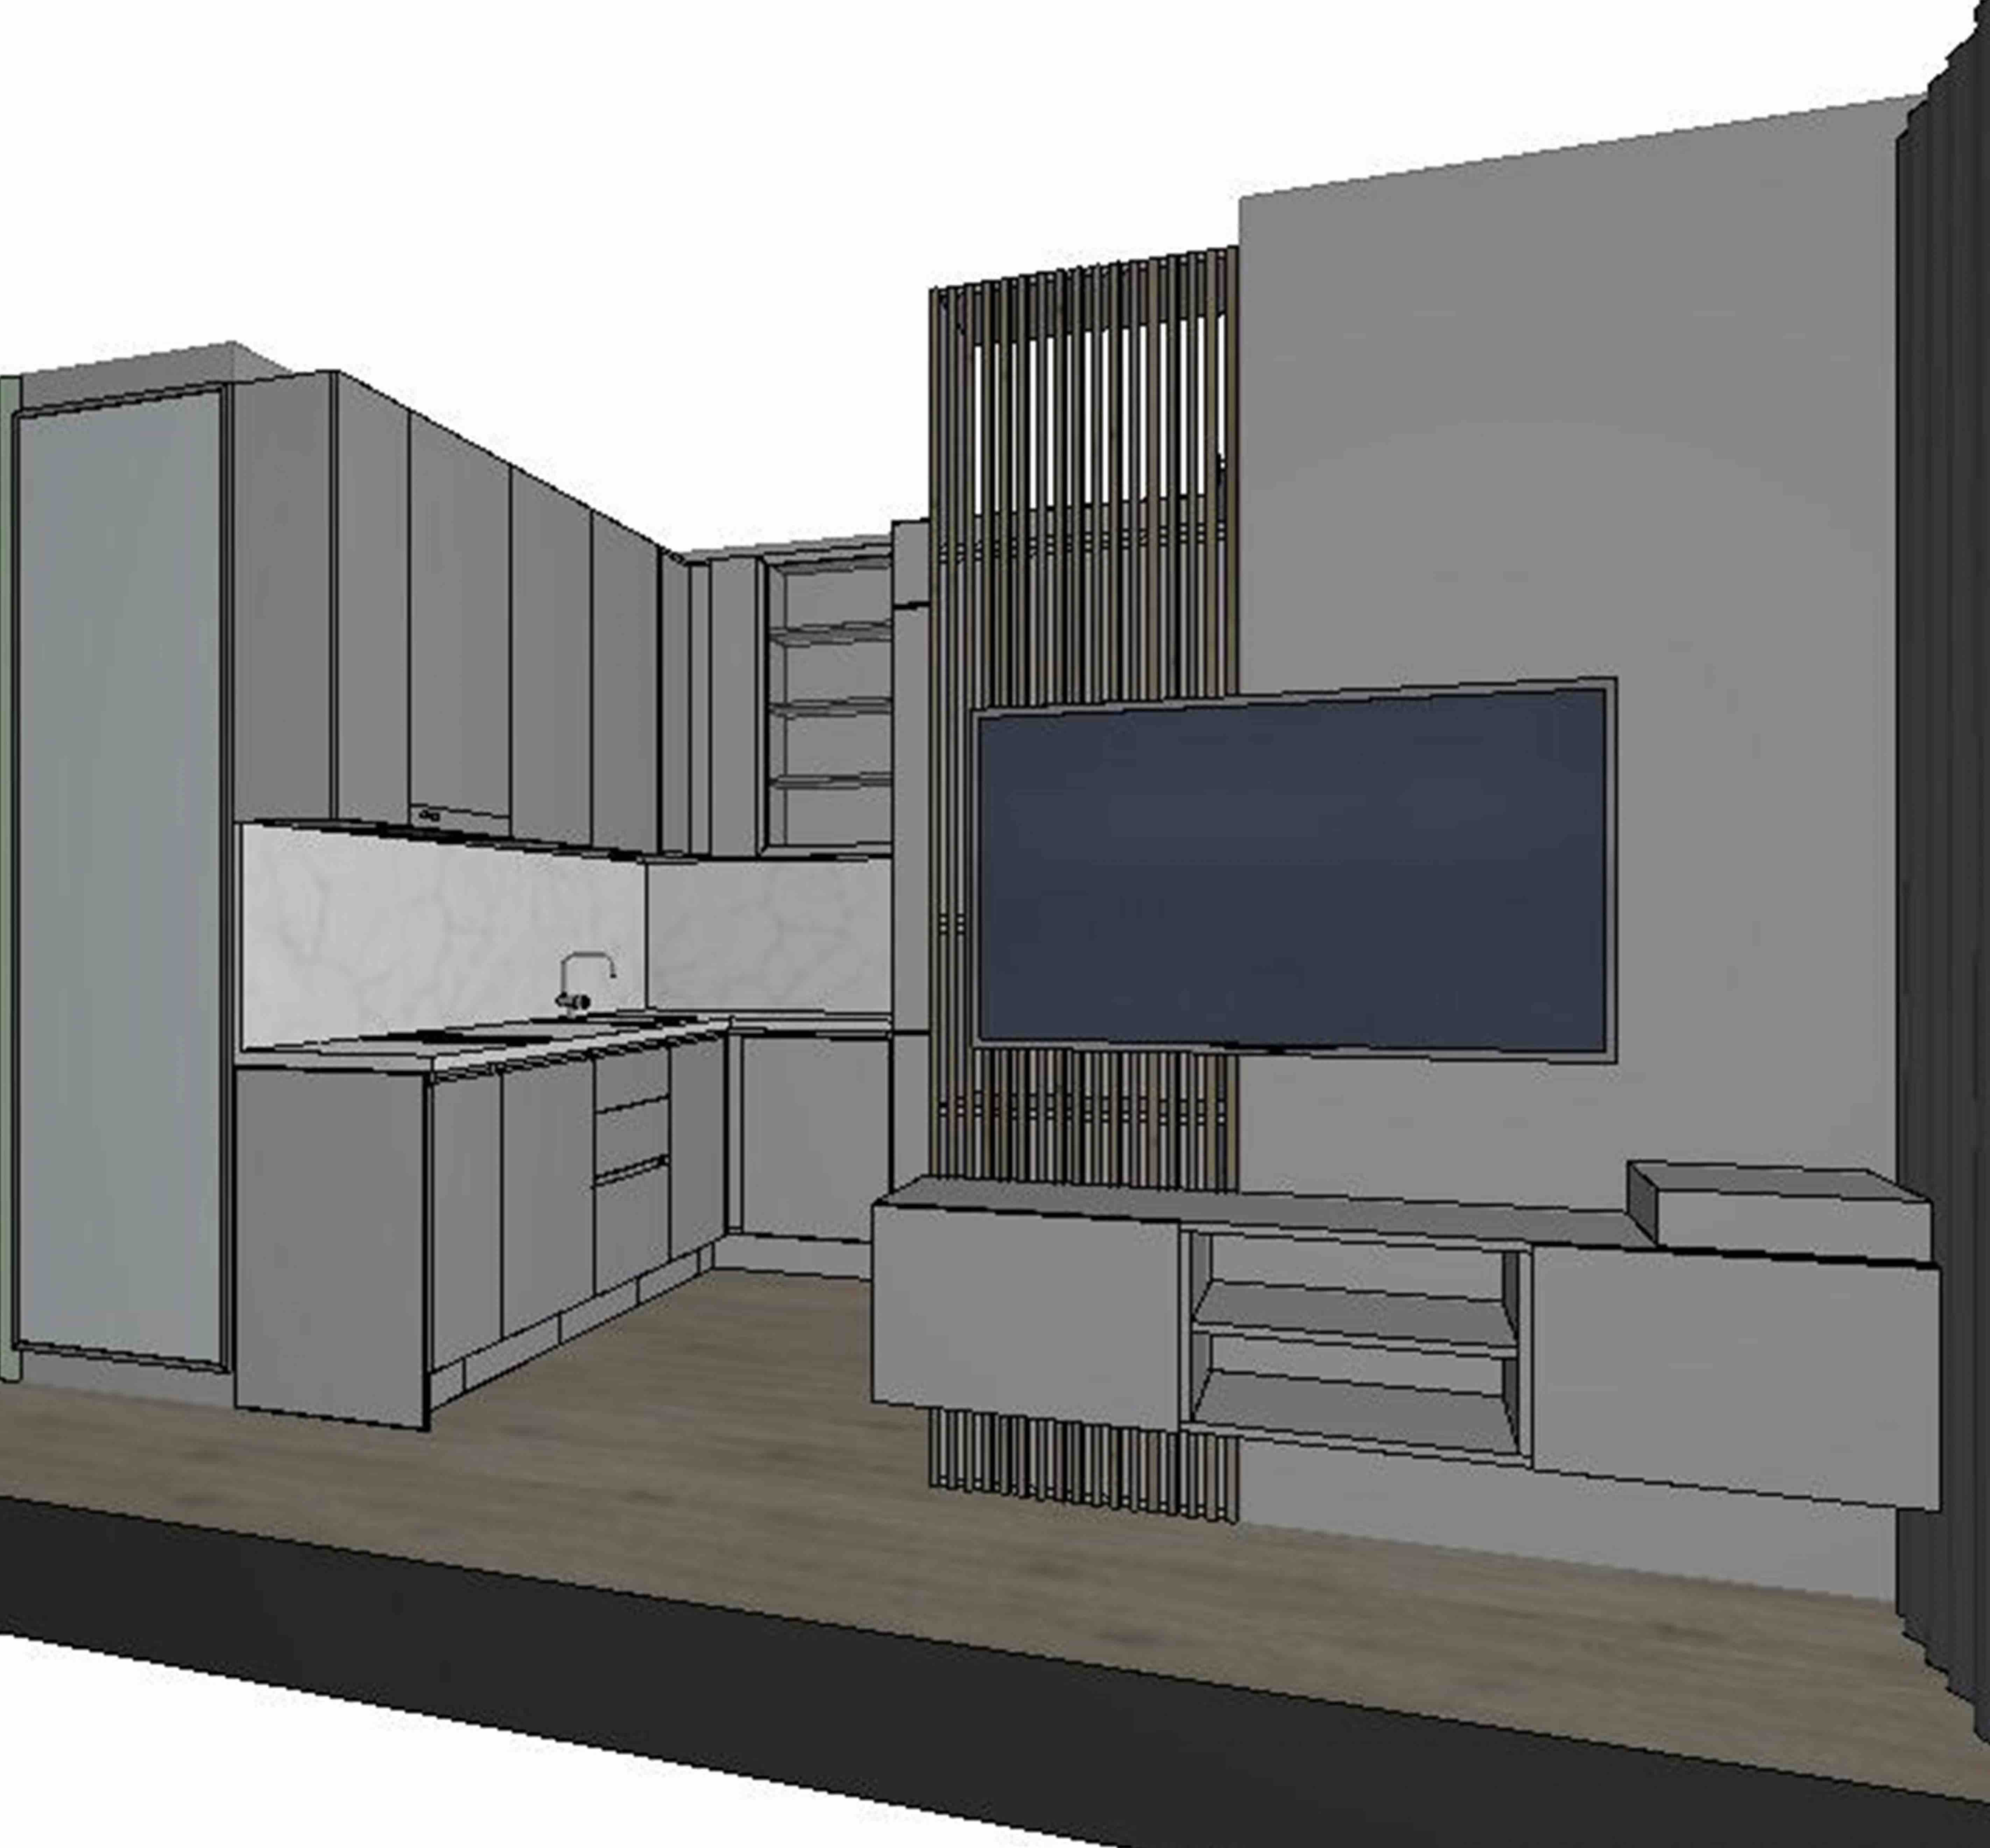
photorealistic architectural interior visualization of an open plan kitchen and living area in a warm japandi style left side l shaped minimalist kitchen with handleless matte cabinets in warm beige and light oak wood subtle light travertine or marble backsplash integrated sink open wooden shelving center a floor to ceiling room divider made of vertical wooden slats light oak right side flat screen tv mounted on a warm gray textured wall above a floating wooden media console with open shelves vertical wooden slats framing the tv area wide plank light oak wood flooring natural materials warm neutral color palette beige soft gray wood tones soft diffused natural lighting from the left hidden warm led strip lighting under cabinets minimalist wabi sabi decor a few ceramic vases cozy and serene atmosphere clean lines highly detailed 8k resolution photorealistic architectural photography cinematic composition