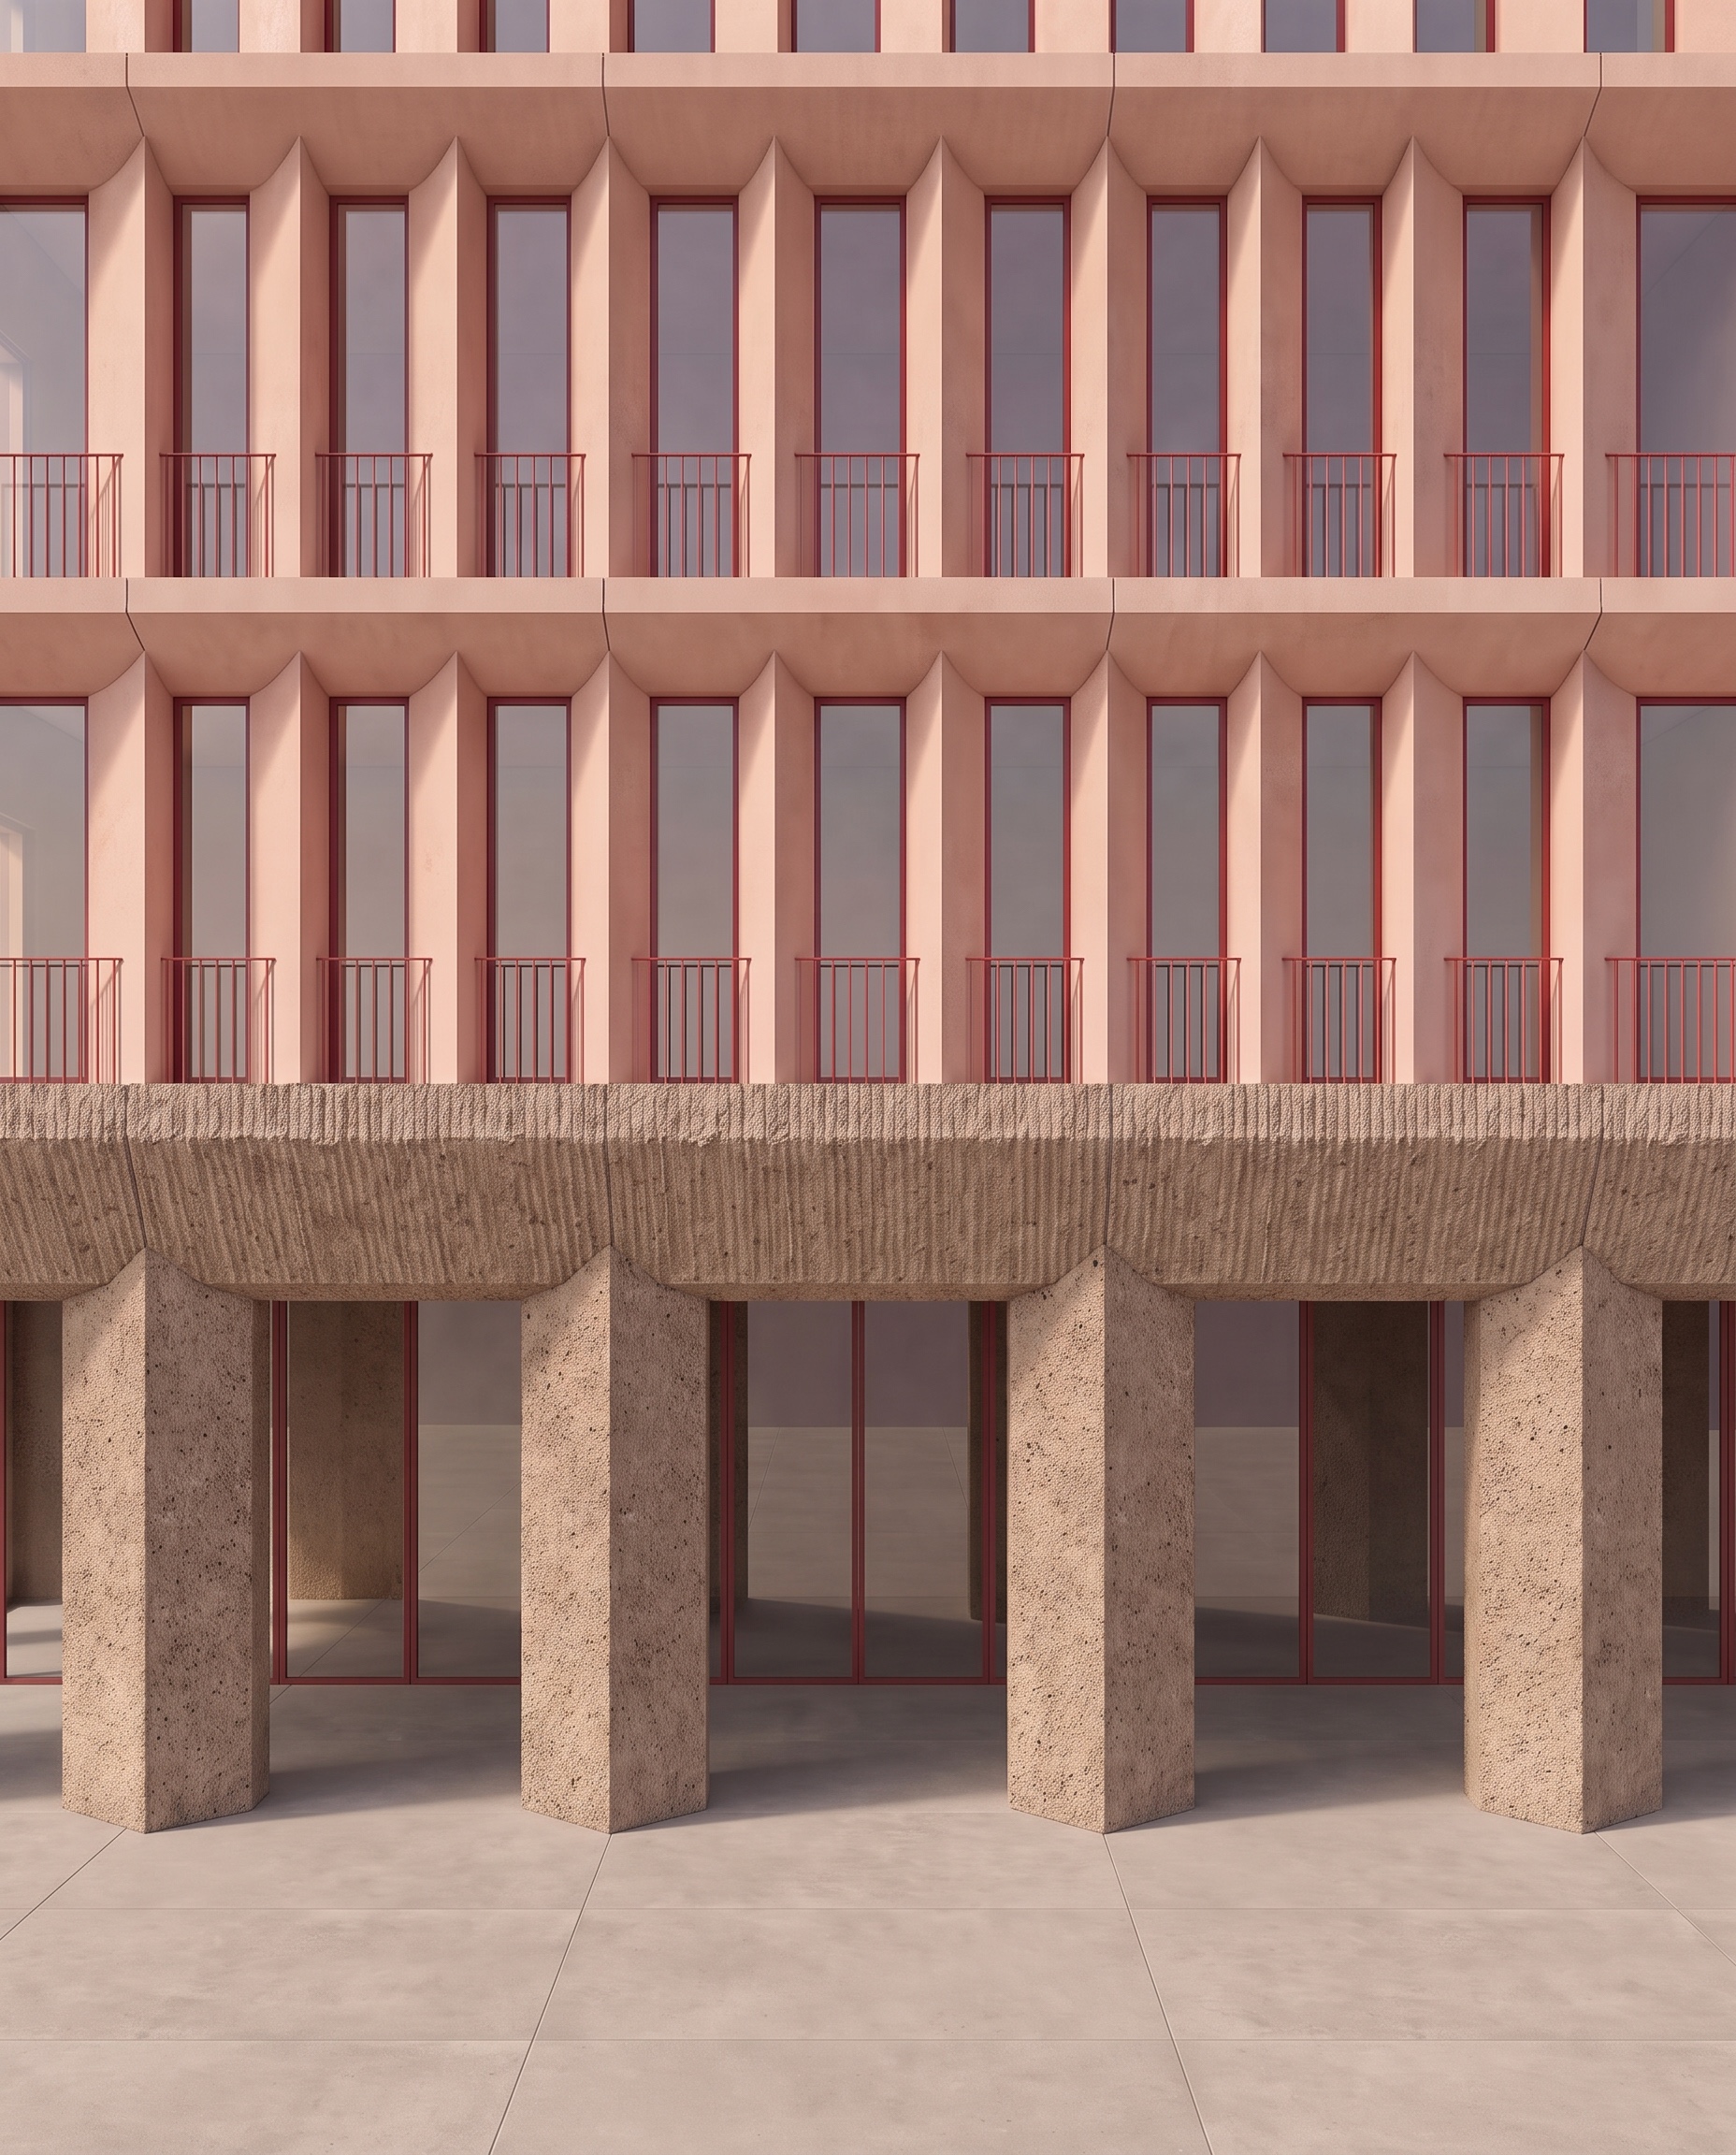
use the attached image as the exact base image make only one modification do not change anything else important level identification there are three horizontal beam lines visible in the fa ade 1 ground floor horizontal beam the rough brown beam directly above the large ground floor columns 2 second level horizontal beam the salmon horizontal beam directly above the first row of upper level windows and balconies 3 third level horizontal beam the salmon horizontal beam directly above the second row of upper level windows and balconies do not confuse these three elements the ground floor brown beam is not a reference for this modification only modification modify only the third level horizontal beam use the second level horizontal beam immediately below it as the exact reference the third level horizontal beam must become an exact copy of the second level horizontal beam copy exactly beam height beam thickness beam depth beam projection front face proportions top edge bottom edge underside shape curved underside profile curvature transition into the vertical fa ade elements construction joint positions third level beam exact copy of second level beam the only difference is its vertical location one storey above material very important the third level beam must remain salmon toned concrete use exactly the same salmon colour salmon tone salmon saturation smooth concrete texture surface roughness finish as the second level beam do not apply the brown ground floor concrete material to any upper beam do not apply the rough bush hammered ground floor texture to any upper beam second level third level same salmon concrete do not modify the second level beam the second level beam is already correct it is the reference do not resize it reshape it move it change its curvature change its material change its colour change its joints copy from it do not edit it do not modify the ground floor beam keep the existing rough brown ground floor beam exactly as it is do not copy its geometry texture colour roughness to the upper levels absolute preservation only change third level horizontal beam geometry to match the second level horizontal beam everything else must remain exactly as the base image do not change second level beam ground floor beam any vertical element ground floor columns any material colour any material texture red aluminium balustrades glazing windows joints flooring floor heights camera crop perspective lighting one element only third level horizontal beam exact geometrical and material copy of the second level horizontal beam