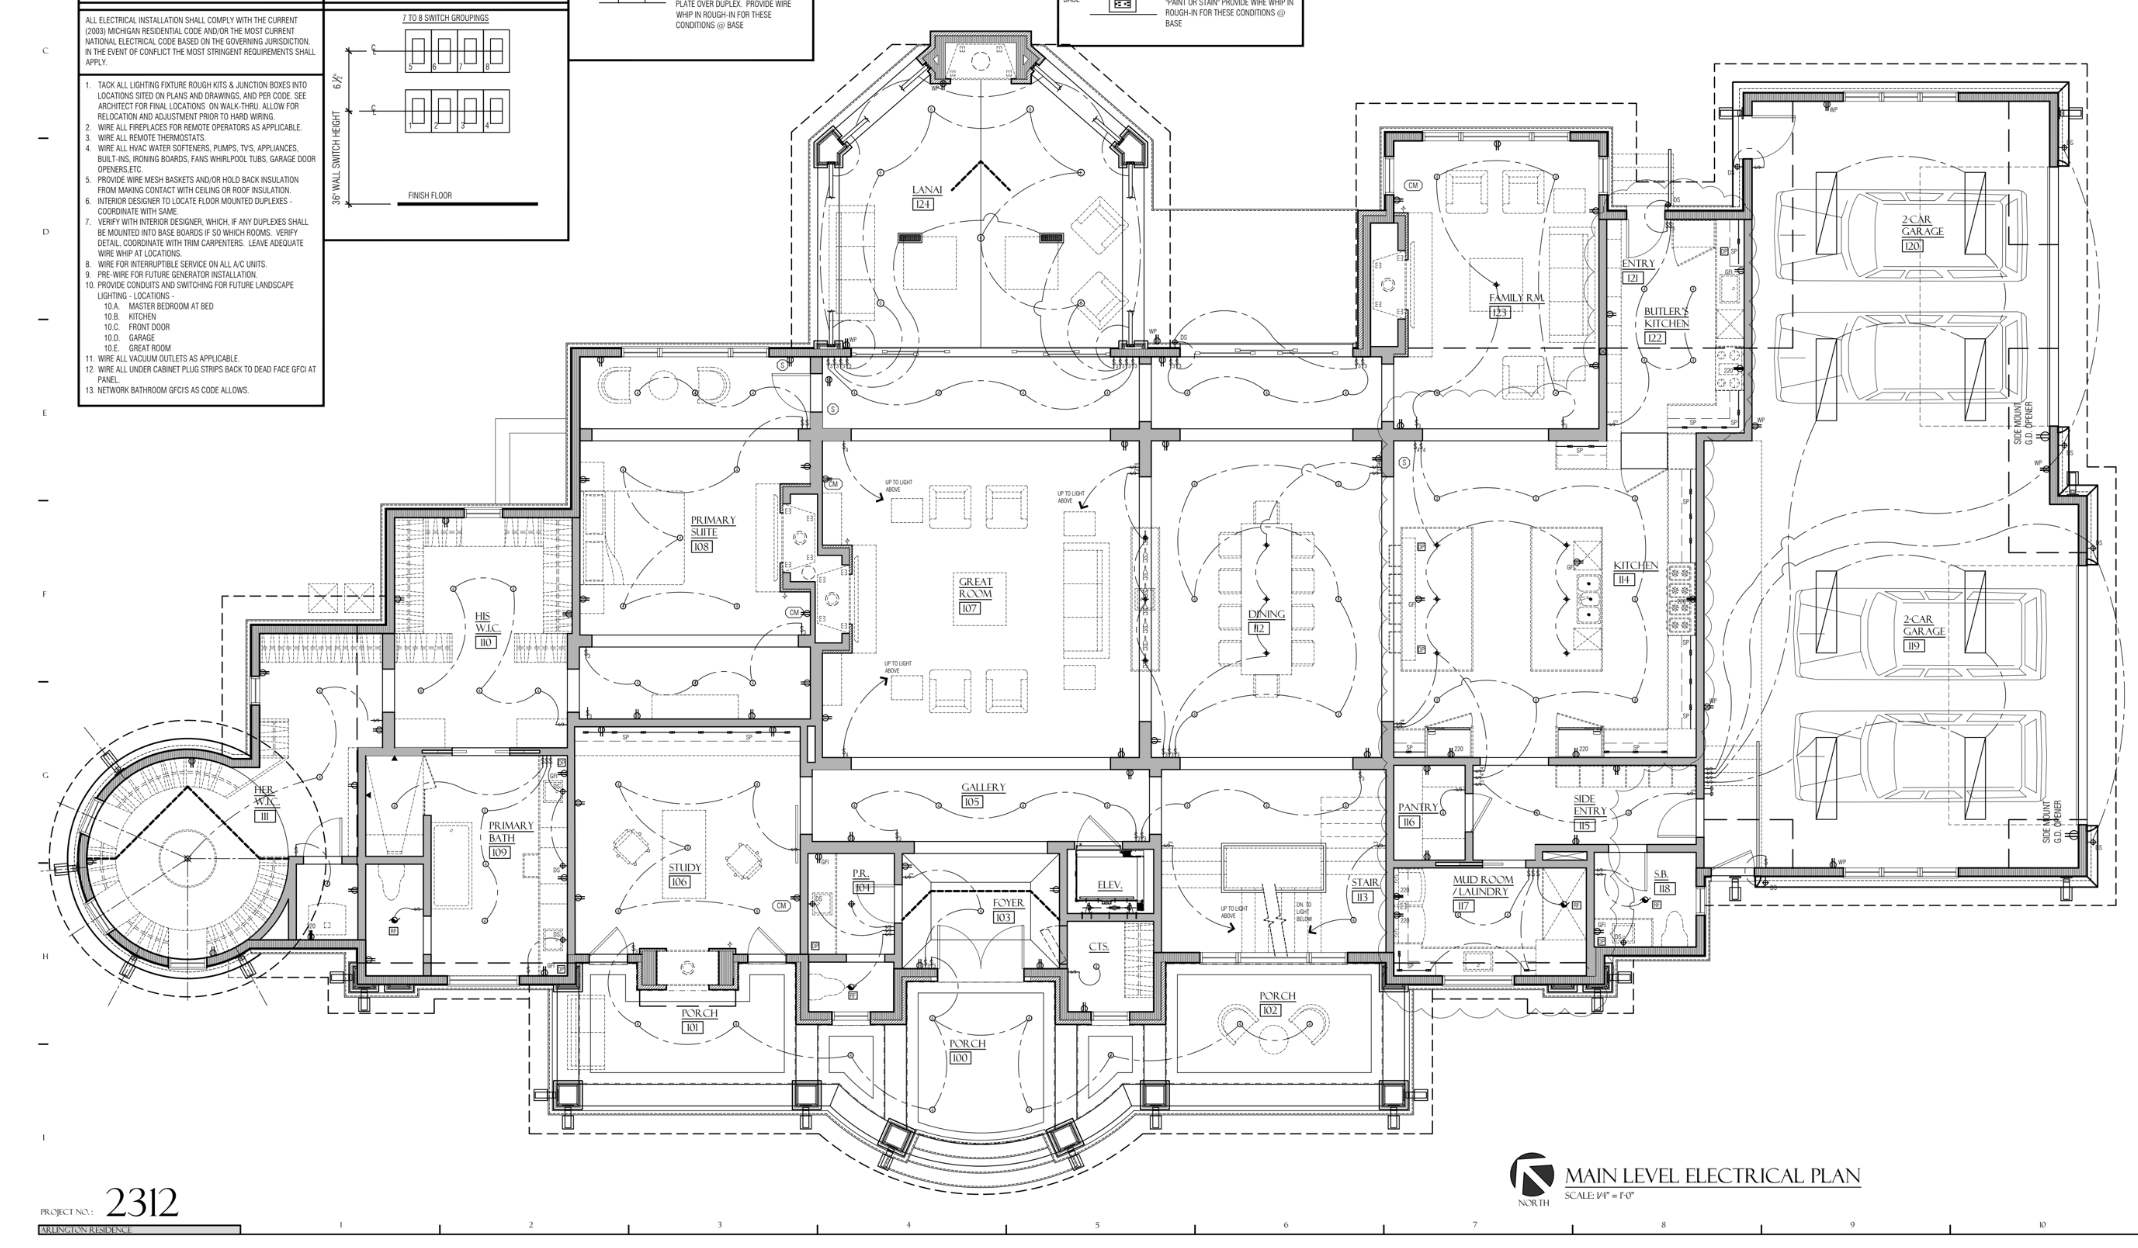
convert this floor plan into a realistic isometric 3d view of a full house show the space from an elevated angle with furniture walls and details visible the entrance to the home is at the middle bottom of the image where it starts with the porch that goes through the gallery into the great room which has arched vaulted ceilings at the back left of the great room is the entrance to the 1st floor master bedroom suite which then has two master closets the master bathroom and extensive sitting areas use the same furniture as shows on the plan do not change the orientation of the floorplan