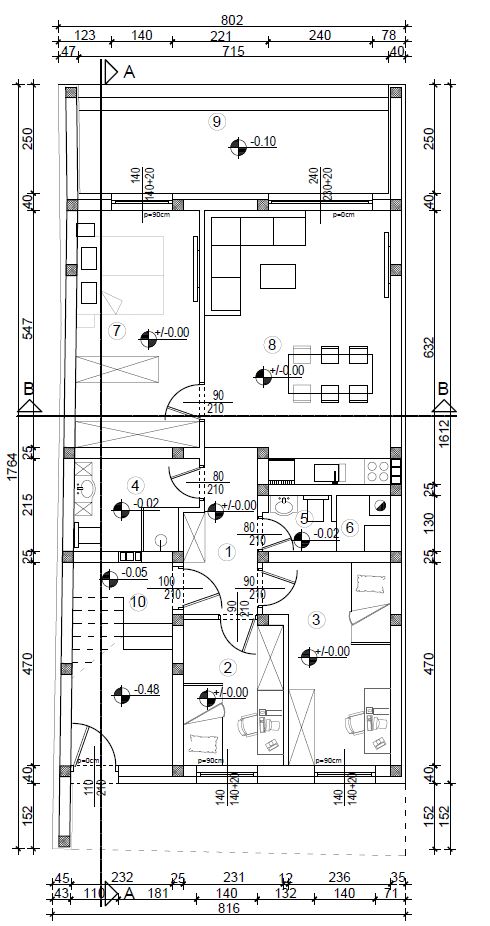
create a premium photorealistic isometric 3d floor plan of a modern contemporary house preserve the exact room layout and wall positions from the provided floor plan while enhancing the visualization with realistic materials and furniture style clean contemporary architecture scandinavian minimalist interior design warm oak wood flooring white walls with subtle texture black aluminum window frames large modern furniture scaled correctly high end kitchen with island modern bathrooms with large format stone tiles built in wardrobes designer lighting indoor plants and tasteful decorations rendering true isometric camera not perspective 45 degree angle entire floor visible in one image ultra photorealistic soft natural daylight entering through windows global illumination ambient occlusion realistic shadows high dynamic range lighting 8k architectural visualization quality details no roof walls cut at approximately 1 2 m height doors open naturally realistic glass materials accurate furniture proportions clean circulation spaces terrace and exterior surfaces visible subtle landscaping around the building crisp textures with realistic material reflections output luxury real estate presentation quality similar to professional architectural visualization studios such as neoscape brick visual or hayes davidson